8514 Colonial Lane, Ladue, MO 63124
Subdivision: Colonial Park
List Price: $619,900
4
Bedrooms3
Baths2,361
Area (sq.ft)$263
Cost/sq.ft2 Story
TypeDescription
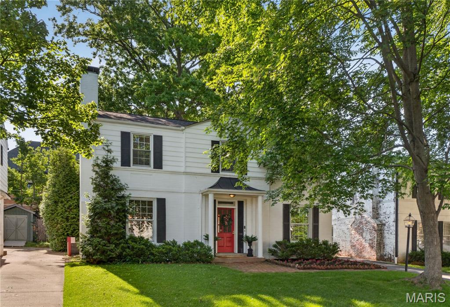
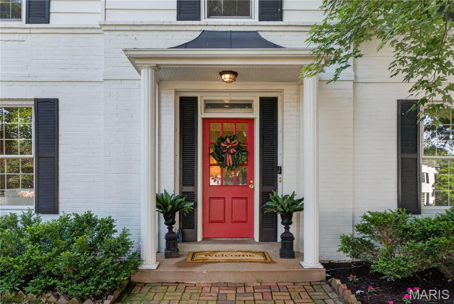
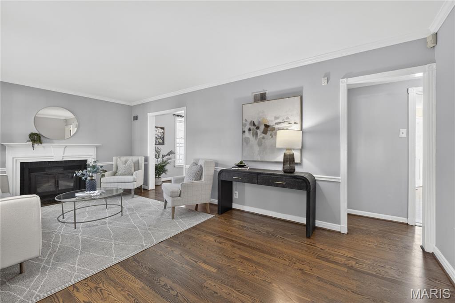
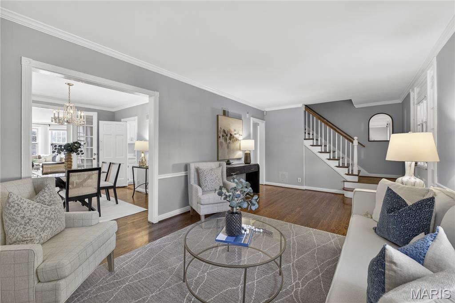
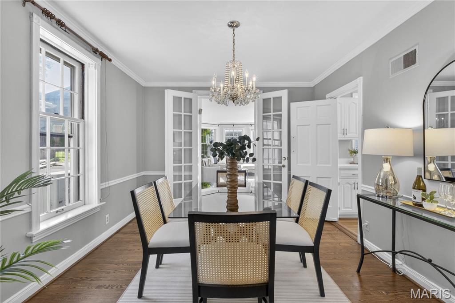
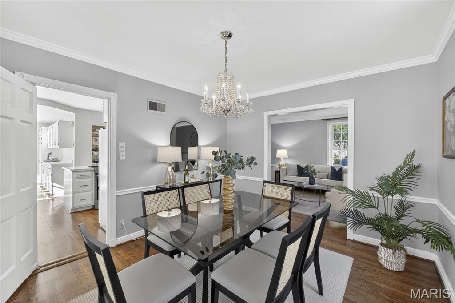
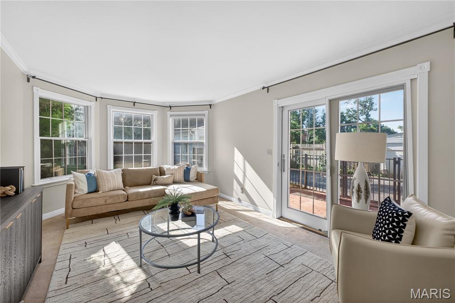
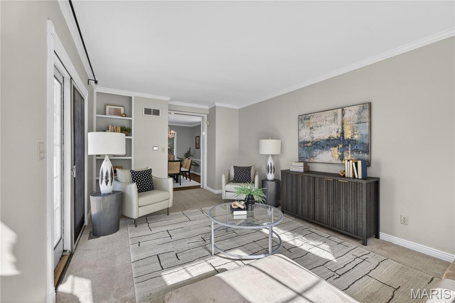
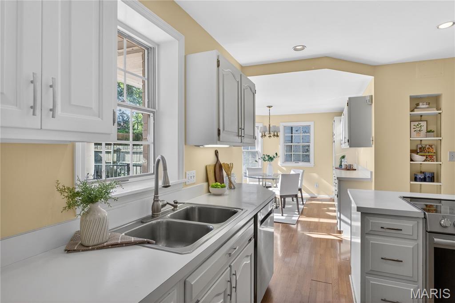
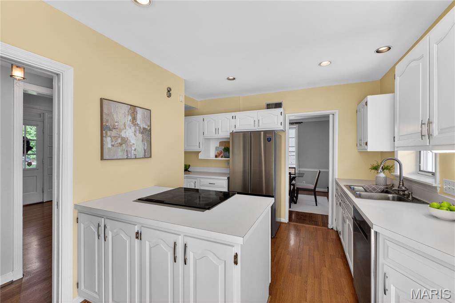
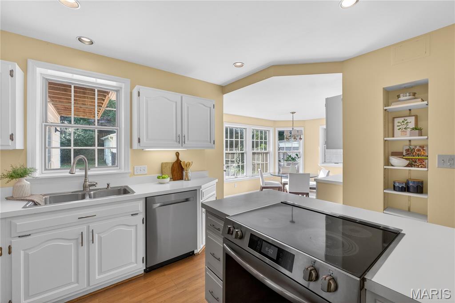
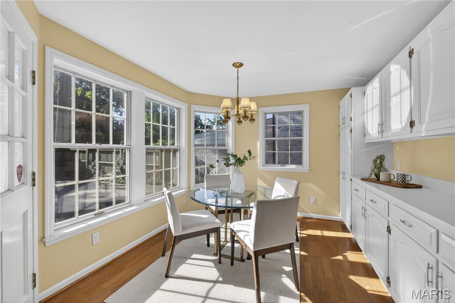
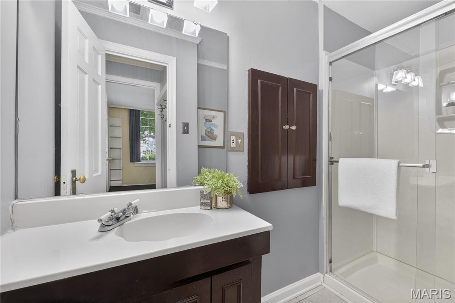
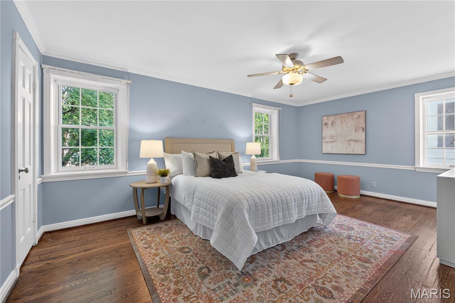
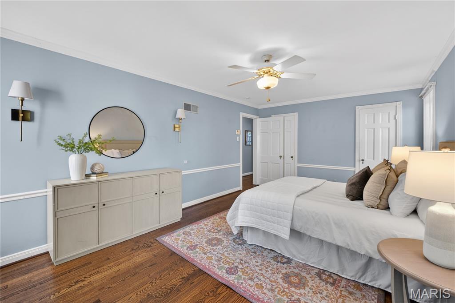
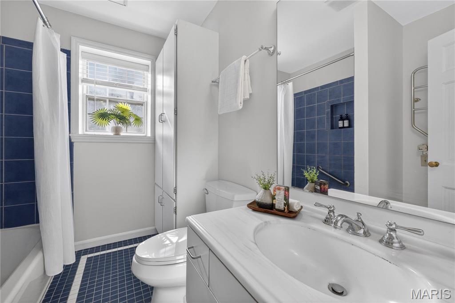
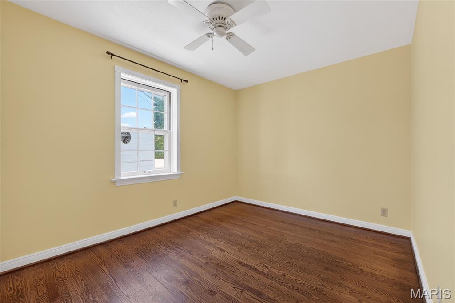
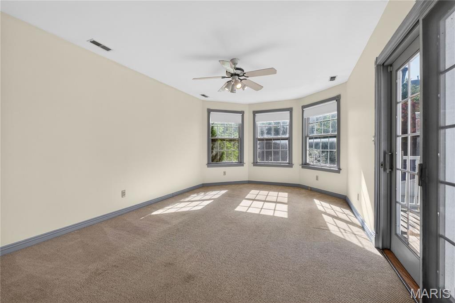
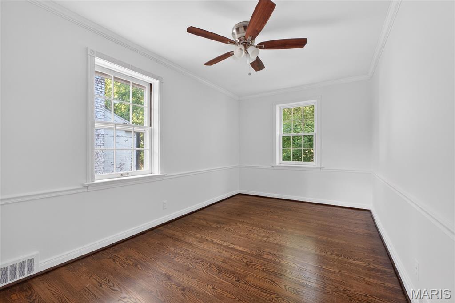
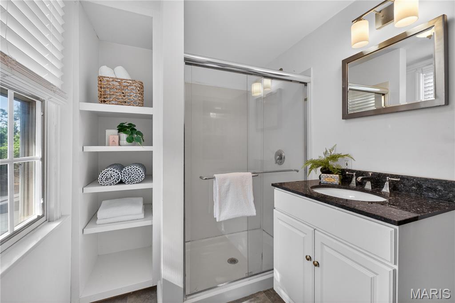
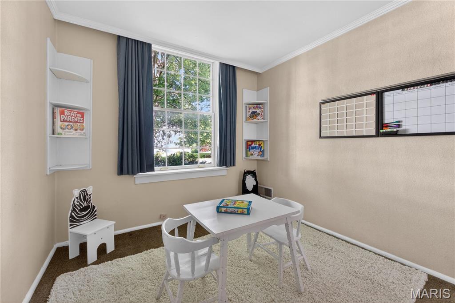
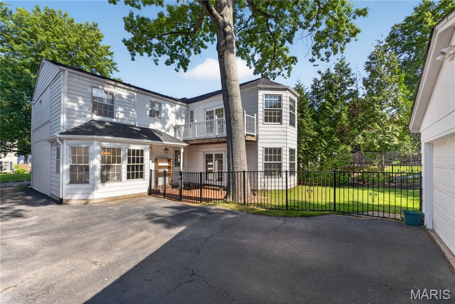
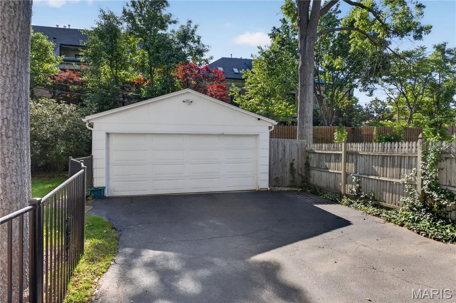
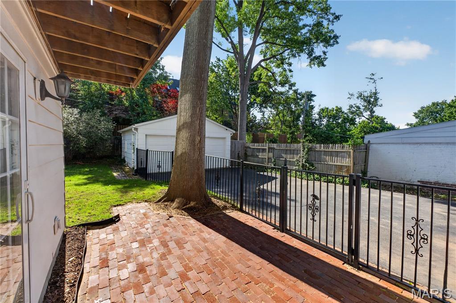
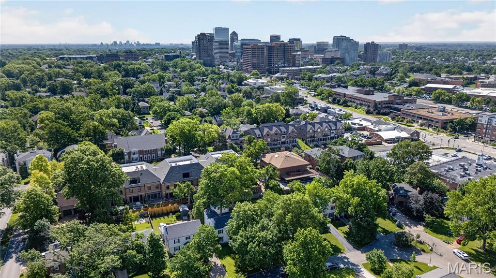
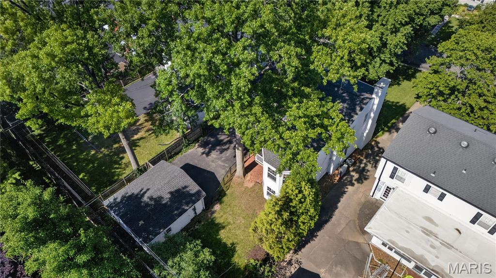
Nestled in the highly sought-after Colonial Park neighborhood, this charming painted brick Colonial offers the perfect blend of character, space, and convenience. Just a short walk to downtown Clayton and the shops and restaurants of Colonial Marketplace, the location is unbeatable. Inside, you’ll find a warm and inviting two-story home featuring 4 bedrooms and 3 full baths. The bright, sun-filled kitchen and breakfast room offer abundant cabinetry, generous counter space, and new appliances. A spacious family room addition with a bay window and opens to a brick patio and private backyard-ideal for relaxing or entertaining. The main floor also includes a versatile room well-suited as a playroom or private home office. Upstairs, the lovelyand large primary bedroom features two large closets, accompanied by three additional spacious bedrooms and two full baths. Additional highlights include a 2-car garage(a real bonus), newer roof, and updated systems, offering both comfort and peace of mind-all this plus Ladue Schools. A wonderful opportunity to own a beautiful home in one of Ladue's most desirable neighborhoods!
Property Information
Additional Information
Map Location
Rooms Dimensions
| Room | Dimensions (sq.rt) |
|---|---|
| Living Room (Level-Main) | N/A |
| Office (Level-Main) | N/A |
| Kitchen (Level-Main) | N/A |
| Dining Room (Level-Main) | N/A |
| Family Room (Level-Main) | N/A |
| Bedroom (Level-Upper) | N/A |
| Bathroom 2 (Level-Upper) | N/A |
| Bathroom 3 (Level-Upper) | N/A |
| Bathroom 4 (Level-Upper) | N/A |
Change History


MORE REALTORS
Agent
Listing Courtesy of Janet McAfee Inc. - [email protected]
