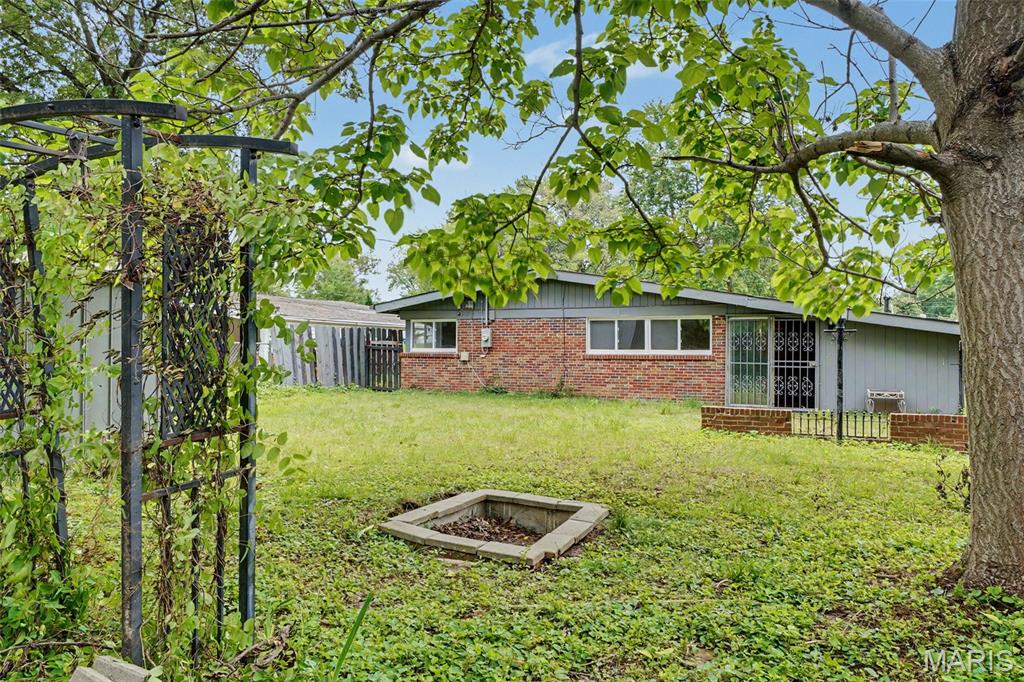
8408 Chalons Court, Berkeley, MO 63134
Subdivision: Frostwood 2
List Price: $200,000
4
Bedrooms1
Baths1,722
Area (sq.ft)$116
Cost/sq.ft1 Story
Type1
Days on MarketDescription
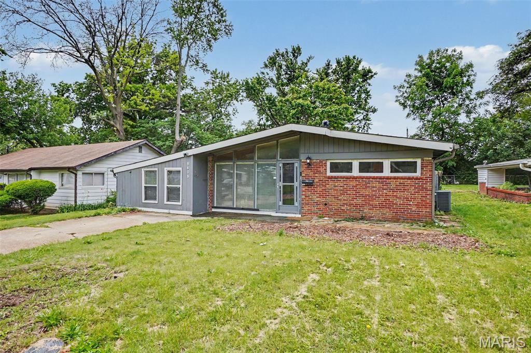
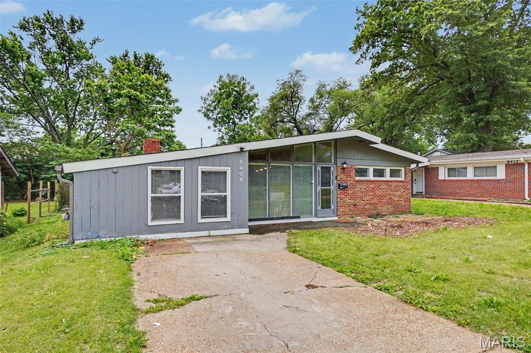
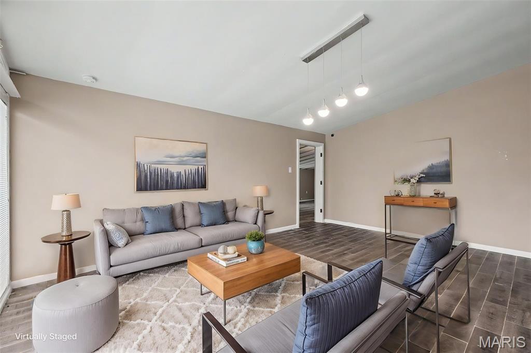
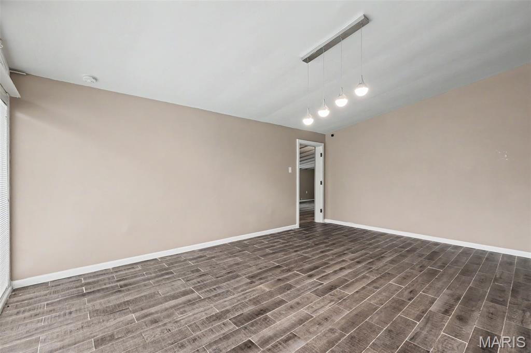
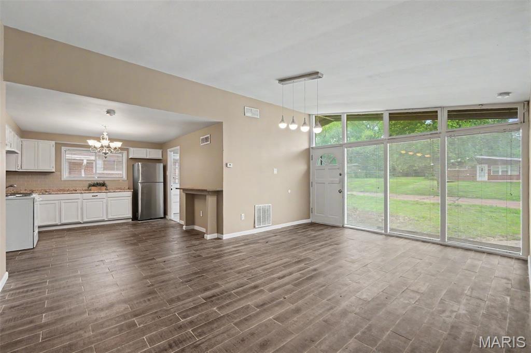
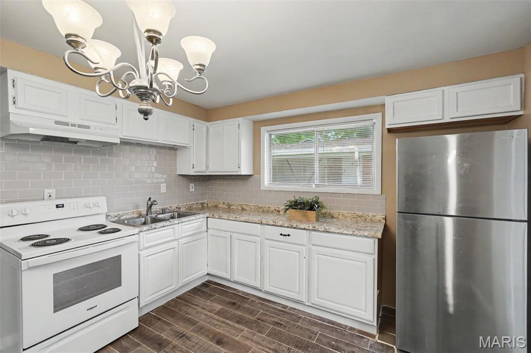
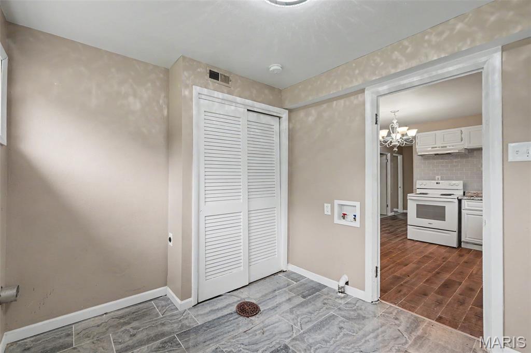
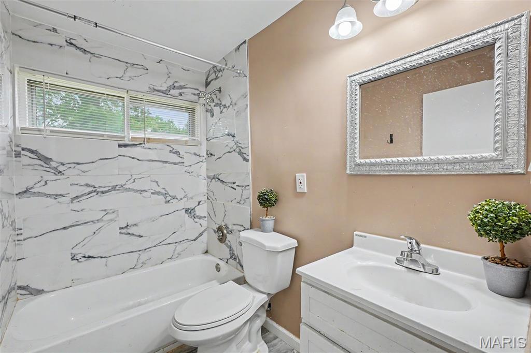
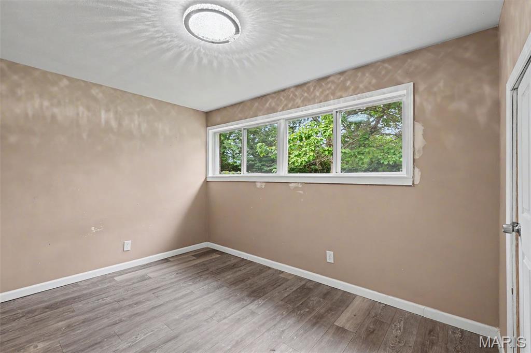
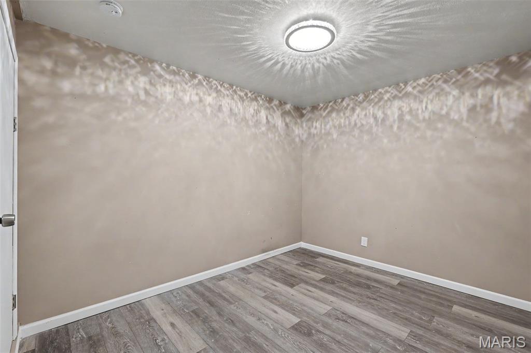
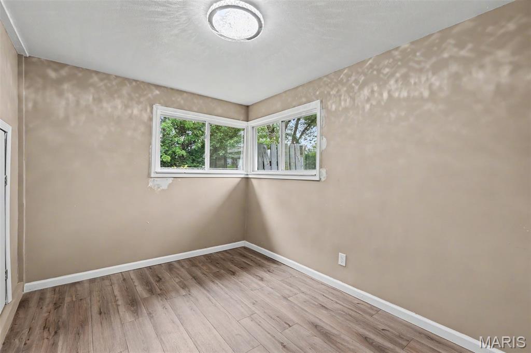
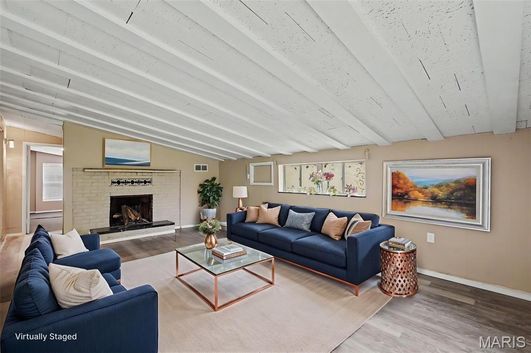
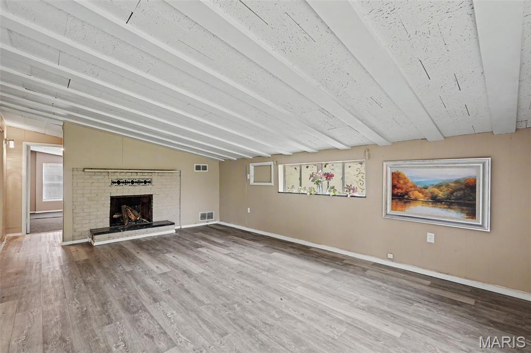
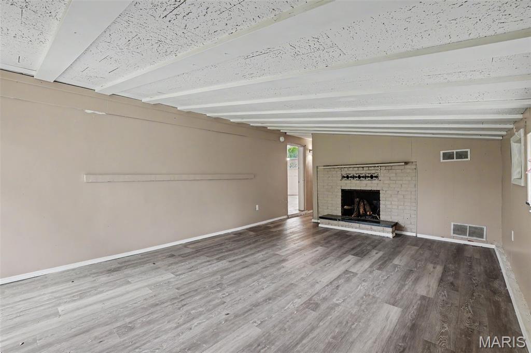
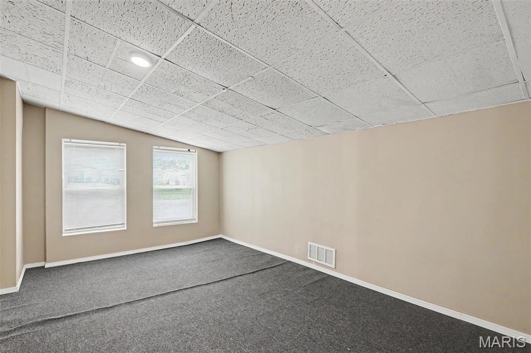
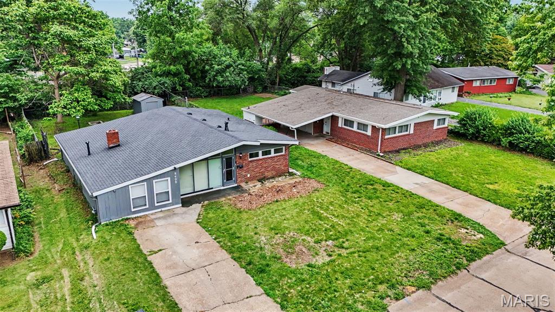
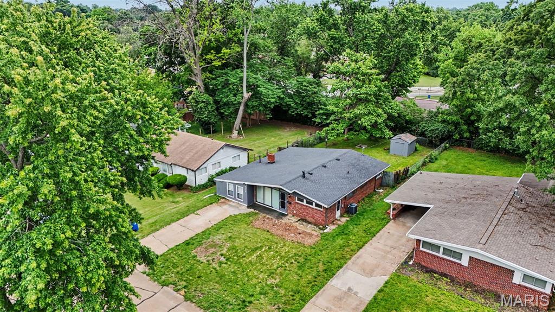
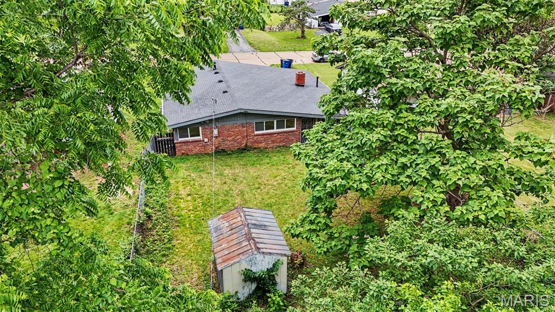
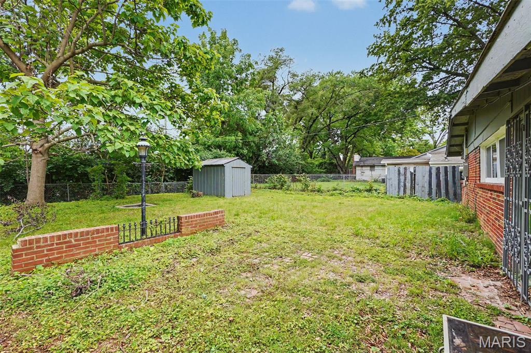
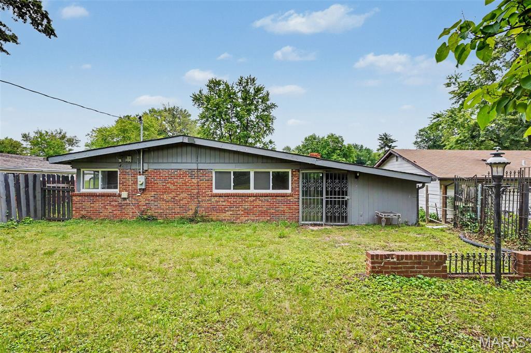
Centralized convenience. Spacious single-level living. Updated finishes. Welcome to this beautifully updated home offering space, comfort, and move-in-ready convenience in a quiet Berkeley neighborhood. With four bedrooms and a versatile layout, this property offers flexibility for a variety of living arrangements, work-from-home needs, or guest space. Step inside to a bright and inviting living area that flows seamlessly through the main living spaces and kitchen. The living room, family room & three of the four bedrooms feature newer luxury vinyl plank flooring, adding warmth and durability throughout. The bathroom and laundry room have been tastefully remodeled with beautiful blue polished porcelain finishes for a fresh, updated look. Recent improvements include updated lighting, a newer water heater, an updated electrical panel, and zoned heating for added comfort and efficiency. Outside, enjoy a spacious fenced backyard with a large brick patio, firepit, and a storage shed, providing additional space for outdoor use and storage. Located in the Frostwood subdivision with convenient access to N. Hanley Road, Highway 170, and 270, this home offers easy connectivity to surrounding areas, shopping, and dining.
Property Information
Additional Information
Map Location
Rooms Dimensions
| Room | Dimensions (sq.rt) |
|---|---|
| Bedroom (Level-Main) | 11 x 9 |
| Bedroom 2 (Level-Main) | 11 x 9 |
| Bedroom 3 (Level-Main) | 11 x 8 |
| Bedroom 4 (Level-Main) | 16 x 10 |
| Bathroom (Level-Main) | N/A |
| Family Room (Level-Main) | 19 x 13 |
| Laundry (Level-Main) | 9 x 8 |
| Living Room (Level-Main) | 20 x 13 |
| Kitchen (Level-Main) | N/A |
Change History


MORE REALTORS
Agent
Listing Courtesy of Worth Clark Realty - [email protected]
