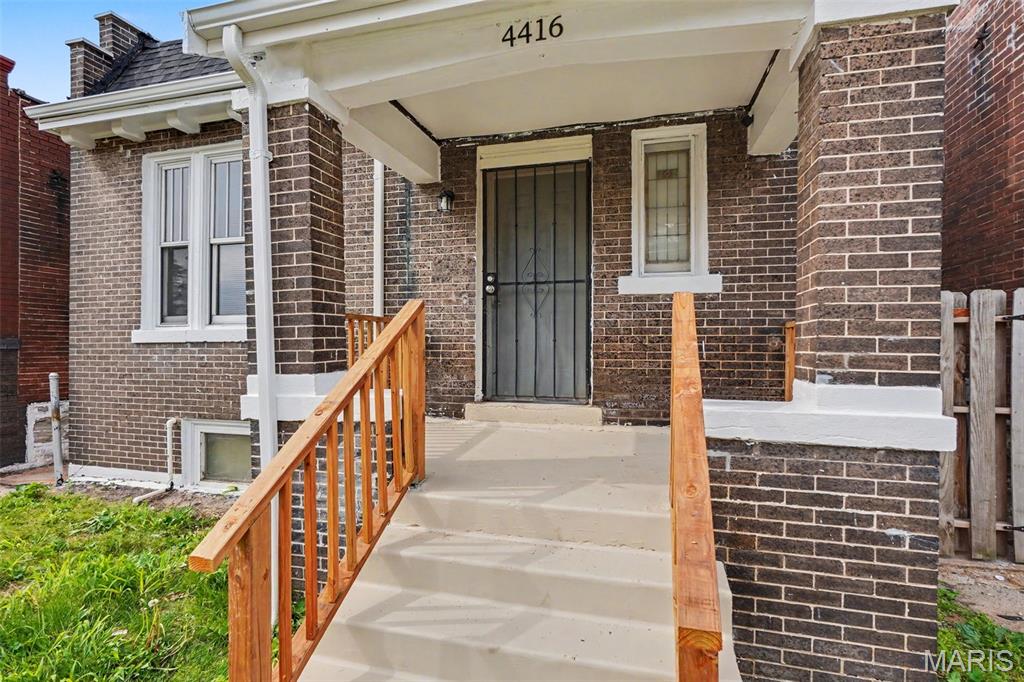
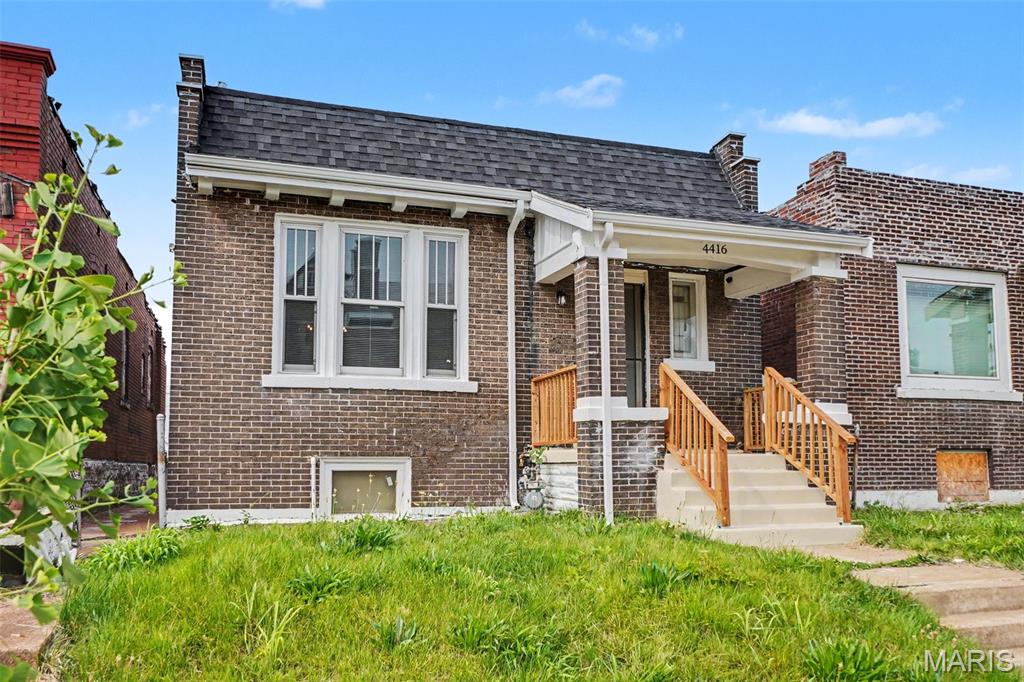
4416 San Francisco Avenue, St Louis City, MO 63115
Subdivision: Roth Add
List Price: $135,000
3
Bedrooms2
Baths1,167
Area (sq.ft)$116
Cost/sq.ft1 Story
TypeDescription
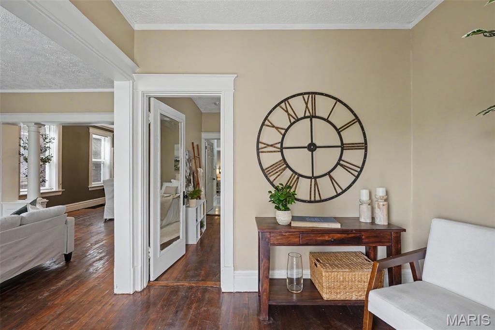
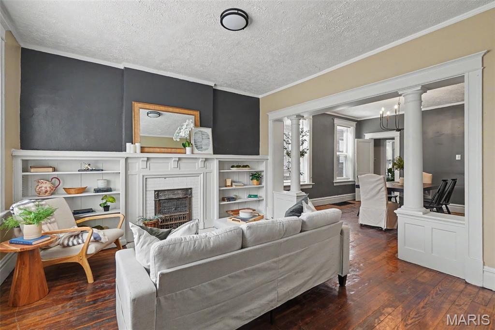
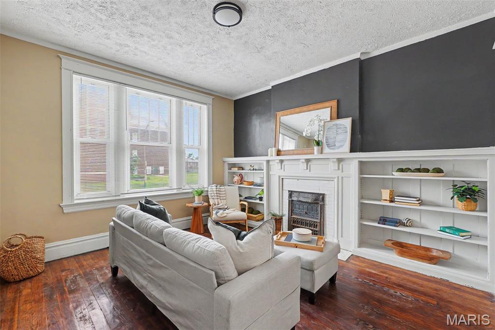
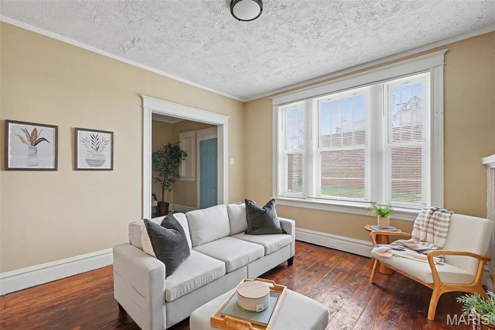
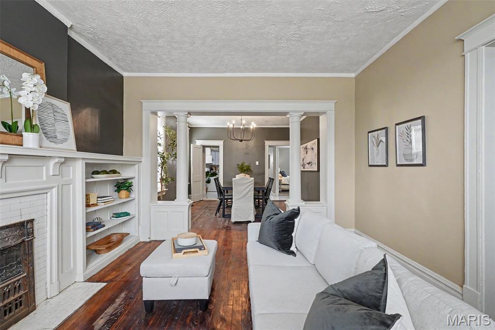
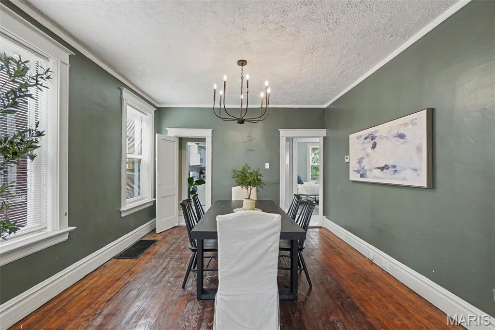
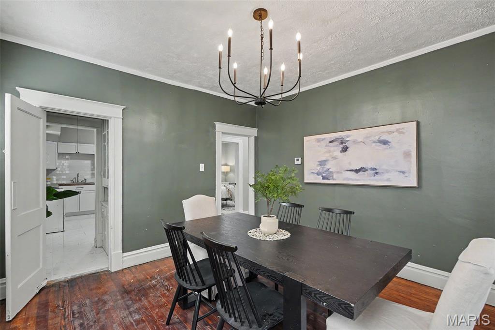
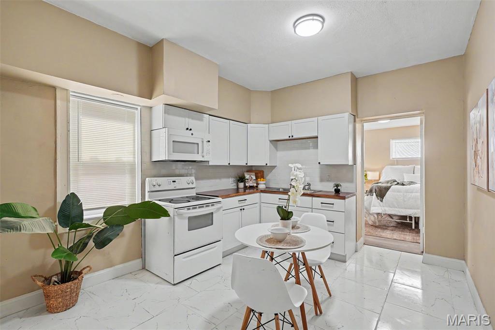
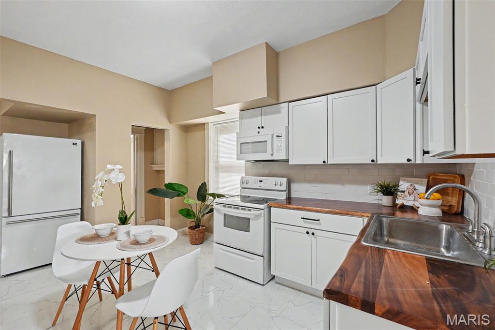
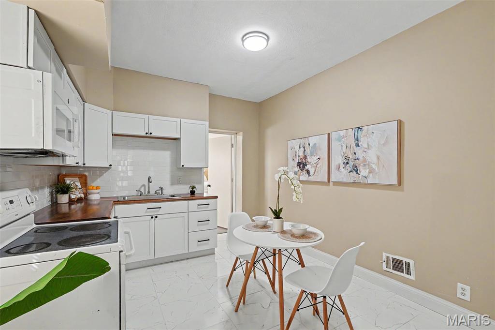
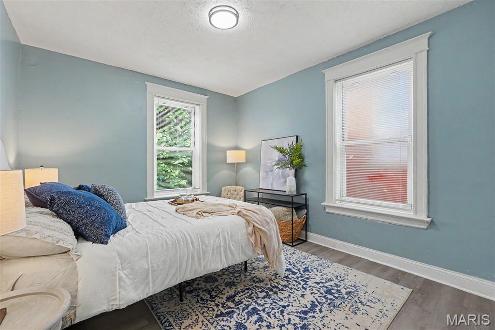
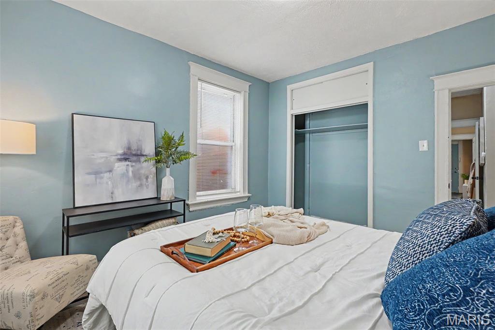
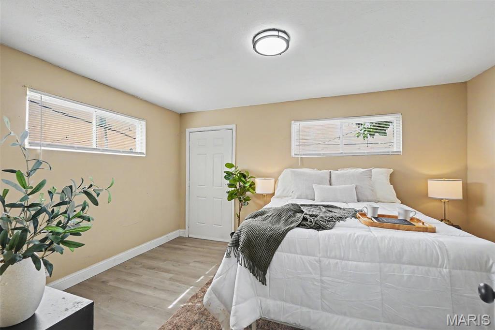
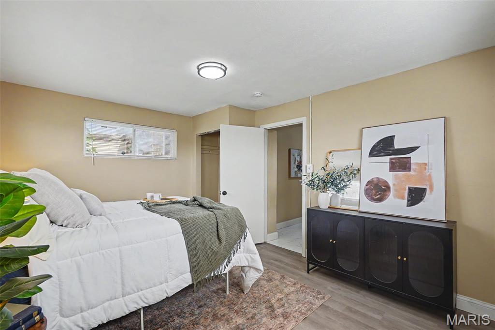
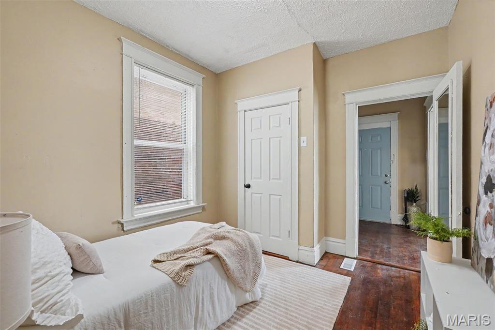
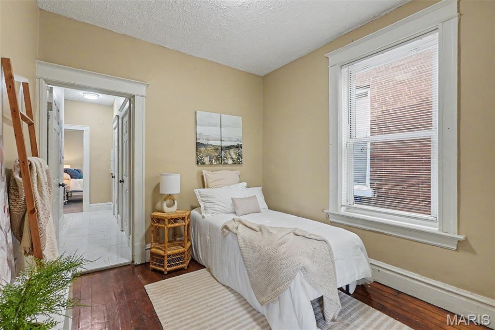
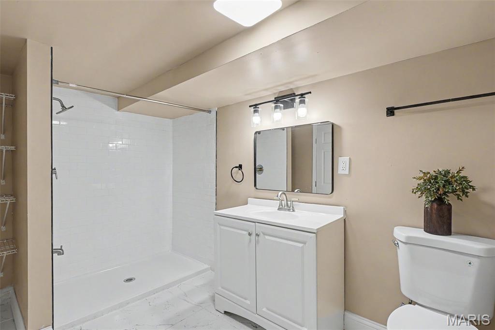
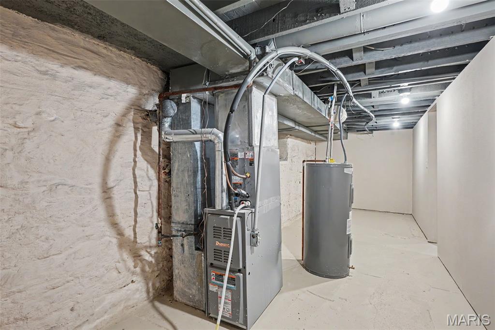
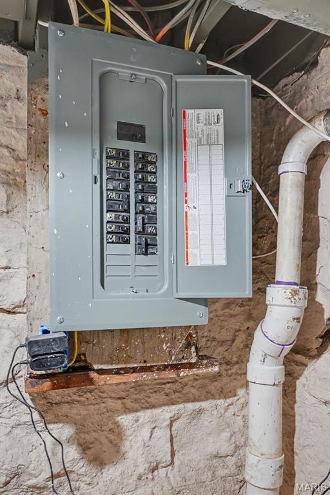
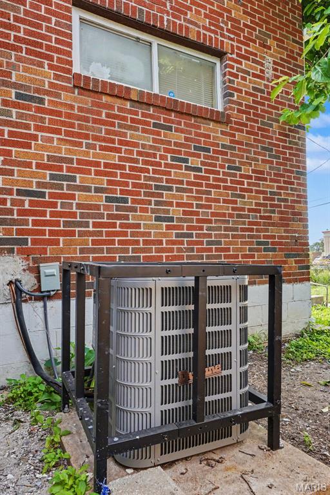
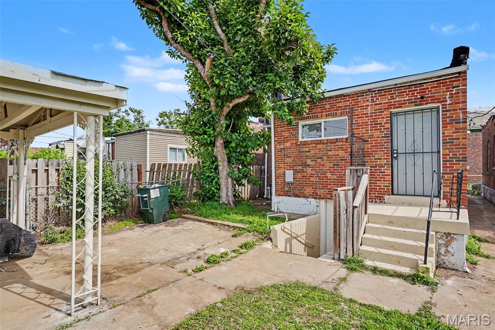
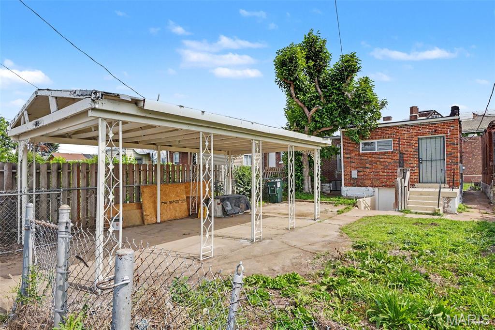
Get ready for this showstopper! A rare opportunity to own a fully renovated historic brick home where all major systems have already been replaced. Move in immediately while benefiting from the long-term upside of a neighborhood poised for continued reinvestment. Following the devastating St. Louis City tornados that impacted the area, significant rebuilding and reinvestment efforts are underway throughout the neighborhood. 4416 San Francisco stands out as one of the fully renovated, move-in-ready homes, offering buyers the chance to purchase before broader redevelopment gains momentum. Original architectural details remain throughout, including stunningly refinished hardwood floors, built-in shelving, ornate fireplace, classic millwork, and those oh-so elegant, columned room dividers. The updated kitchen offers modern convenience while maintaining the home's timeless charm. The original, functional butler's pantry is in a pass-thru between the kitchen and dining room. Generously sized living and dining spaces provide flexibility for entertaining, working from home, or everyday living. Fresh improvements inside and out make this property truly move-in ready. Tall ceilings. Original period millwork & hardwood flooring. Gorgeous fireplace. Completely renovated with luxury finishes and designer colors. All new in 2026: HVAC, plumbing, electrical & roof. Move-in-ready with passed occupancy permit in hand. Schedule your showing today.
Property Information
Additional Information
Map Location
Rooms Dimensions
| Room | Dimensions (sq.rt) |
|---|---|
| Library (Level-Main) | 9 x 7 |
| Living Room (Level-Main) | 13 x 12 |
| Dining Room (Level-Main) | 13 x 12 |
| Bedroom (Level-Main) | 13 x 11 |
| Bedroom 2 (Level-Main) | 14 x 11 |
| Bedroom 3 (Level-Main) | 11 x 10 |
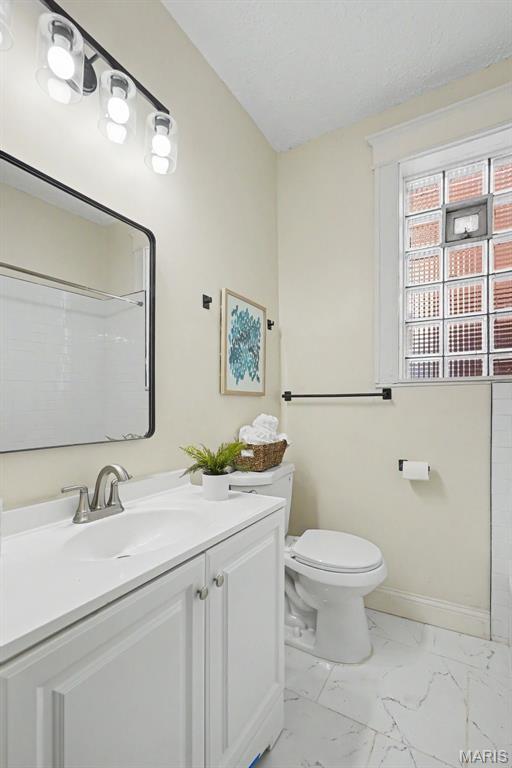
| Bathroom (Level-Main) | 7 x 6 |
| Kitchen (Level-Main) | 17 x 11 |
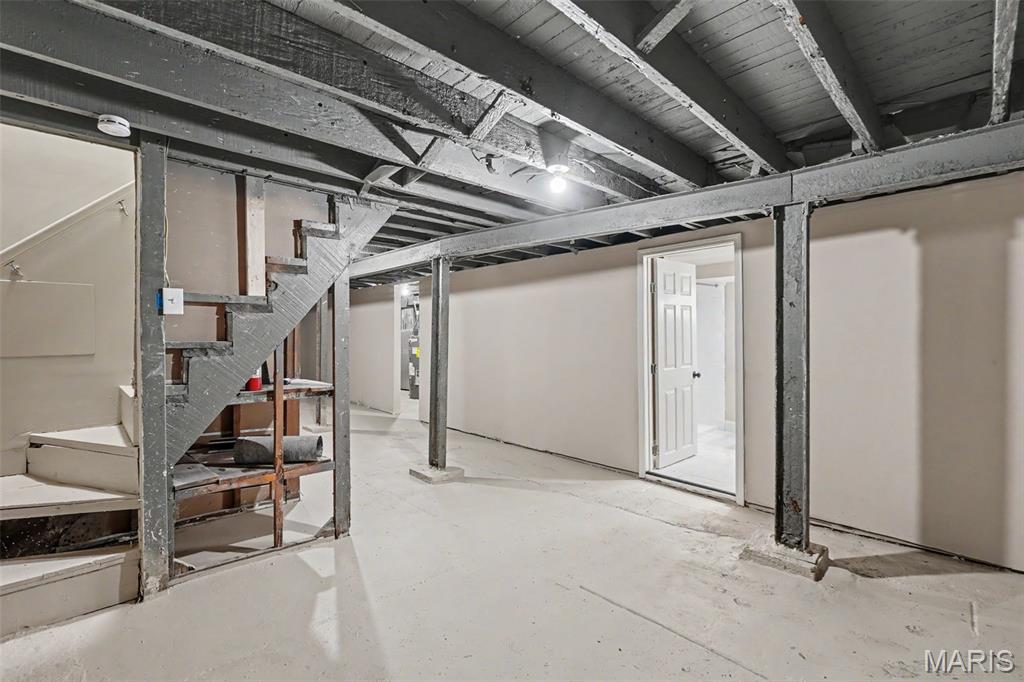
| Bathroom 2 (Level-Lower) | 11 x 8 |
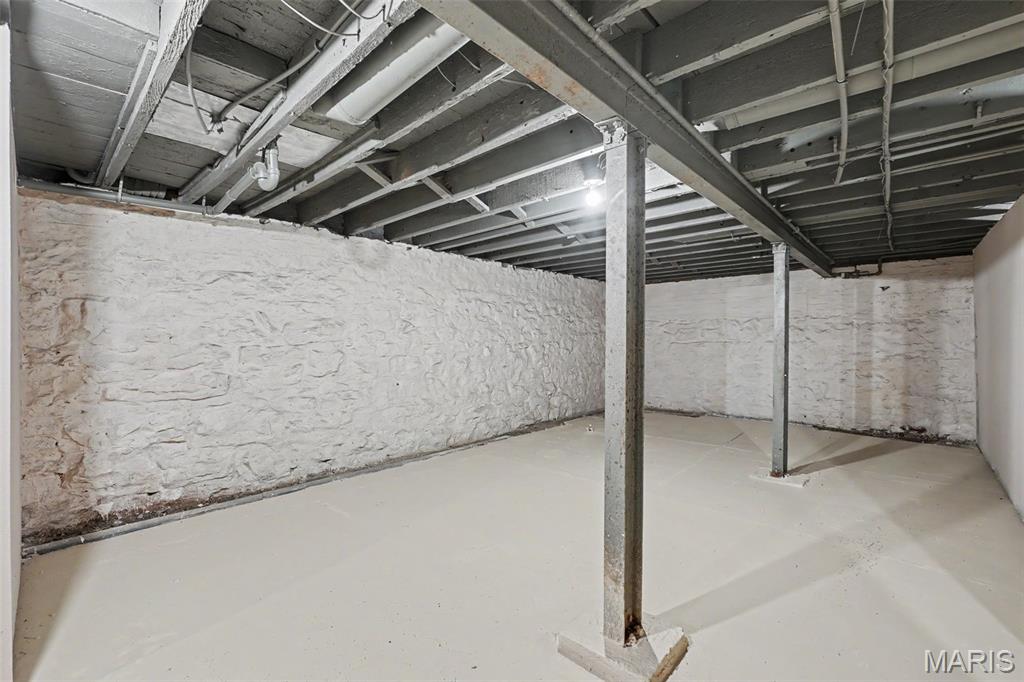
| Family Room (Level-Lower) | 40 x 14 |
Change History


MORE REALTORS
Agent
Listing Courtesy of Worth Clark Realty - [email protected]
