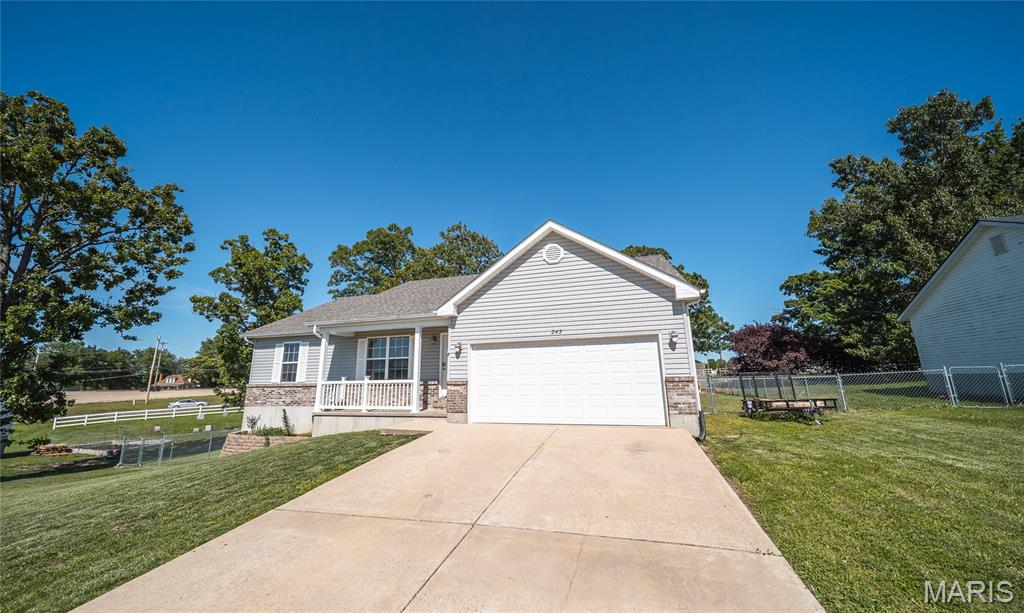
243 Duffers Drive, Parkway, MO 63077
Subdivision: Village Greens
List Price: $299,000
3
Bedrooms3
Baths1,332
Area (sq.ft)$224
Cost/sq.ft1 Story
Type16
Days on MarketDescription
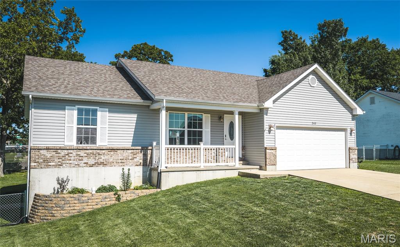
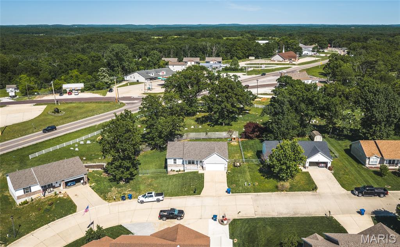
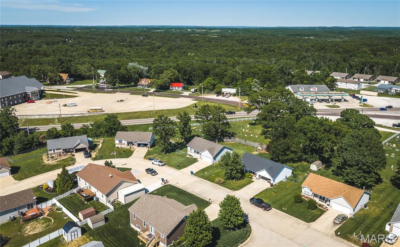
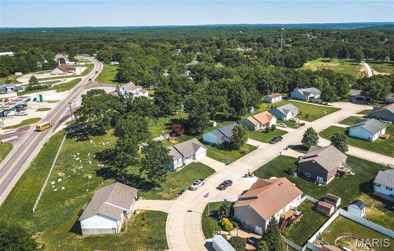
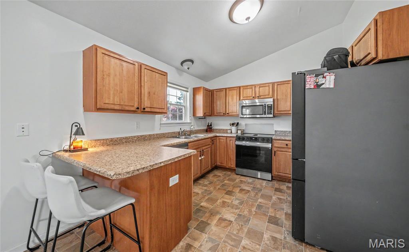
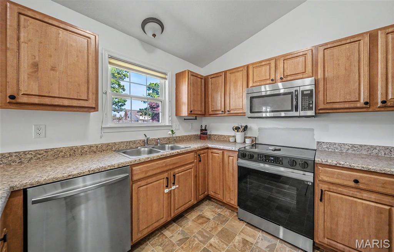
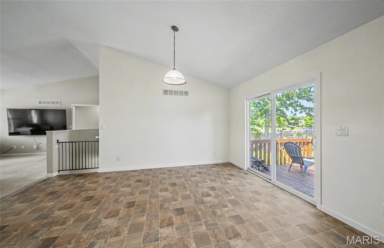
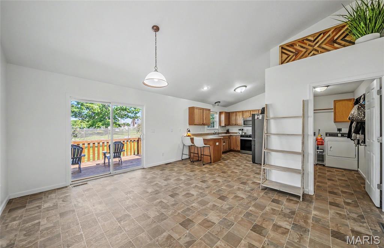
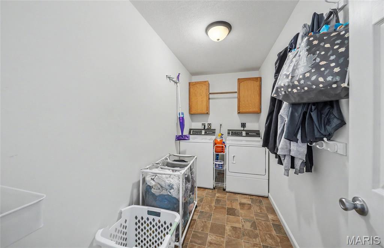
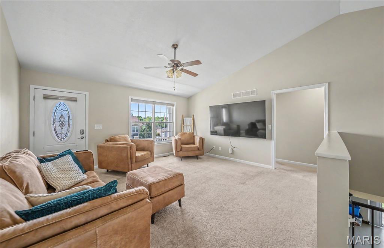
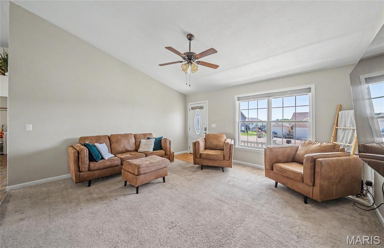
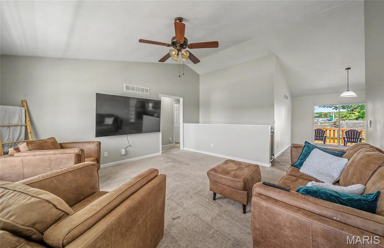
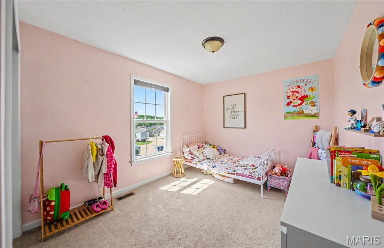
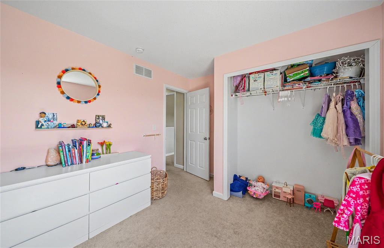
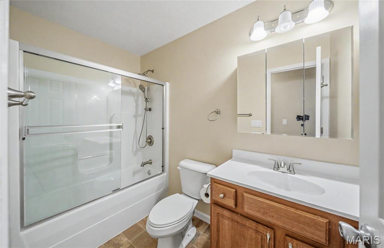
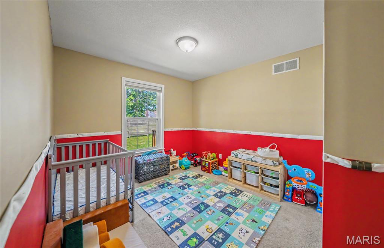
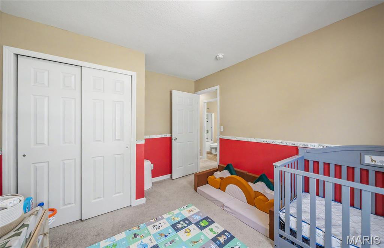
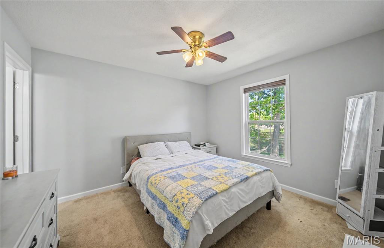
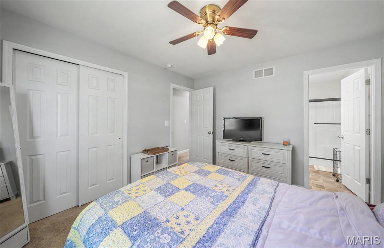
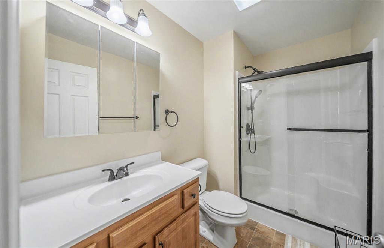
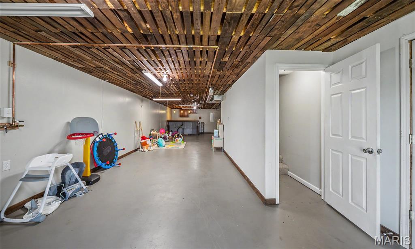
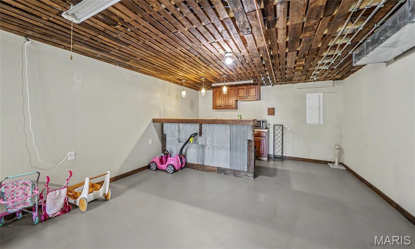
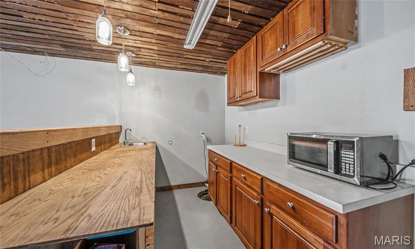
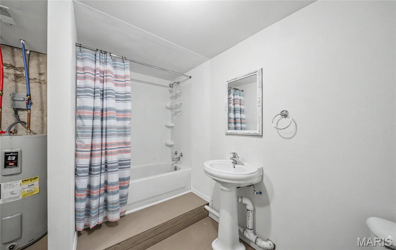
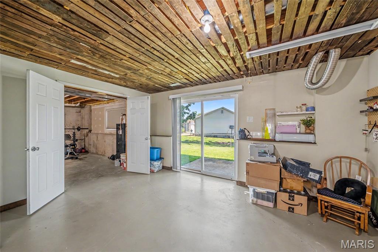
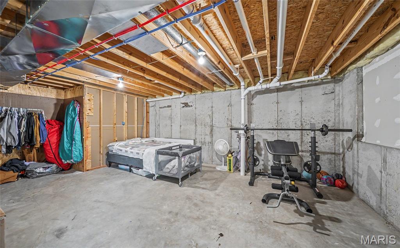
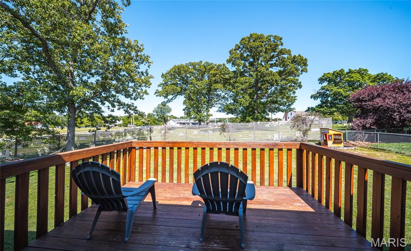
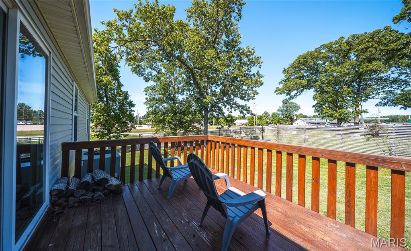
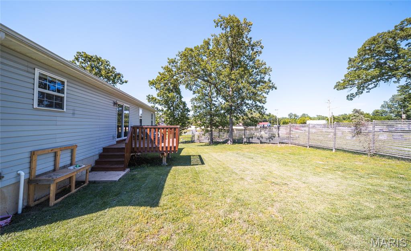
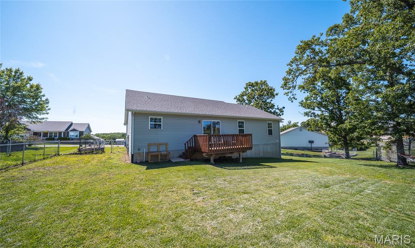
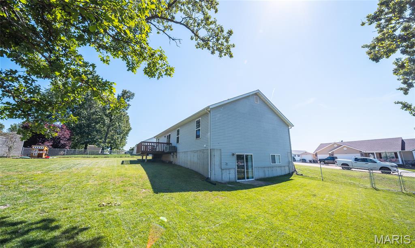
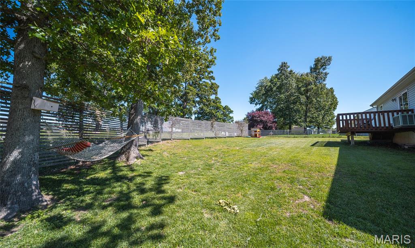
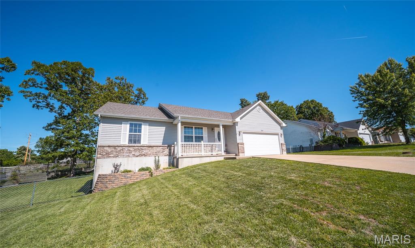
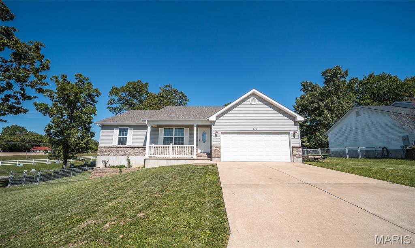
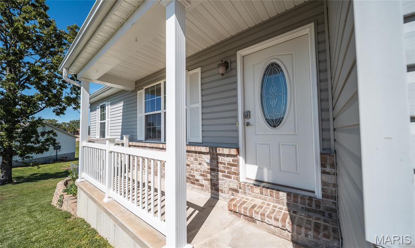
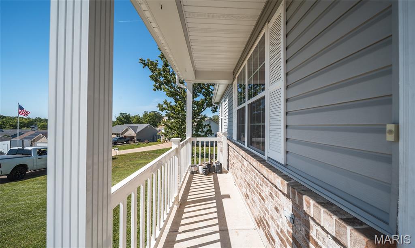
Welcome home to 243 Duffers Drive in St. Clair's Village Greens subdivision! This well-maintained ranch offers comfortable, easy living with 3 bedrooms, 3 full baths, and 2,232 square feet of total living space across the main level and a partially finished walk-out basement. Step inside through the covered front porch and beautiful entry door into a vaulted great room that flows naturally into the dining and kitchen area — a layout that just makes sense for everyday life. The kitchen features plenty of cabinet space, a breakfast bar for two, and a slider off the dining area leading to the deck and a level backyard. Main-floor laundry makes the day-to-day a little easier. The primary bedroom is bright and comfortable with its own private bath, while the two additional main-floor bedrooms offer good size and a shared hall bath. Downstairs, the walk-out lower level adds even more flexibility — a spacious family room, bar area, full bathroom, and storage room that could serve as a fourth bedroom if needed. The finished, heated garage with 220 electrical is a standout for hobbyists or anyone who appreciates a functional workspace. Built in 2010 and move-in ready, this home checks a lot of boxes — easy highway access with everyday conveniences close by.
Property Information
Additional Information
Map Location
Rooms Dimensions
| Room | Dimensions (sq.rt) |
|---|---|
| Kitchen (Level-Main) | 12 x 10 |
| Dining Room (Level-Main) | 14 x 16 |
| Living Room (Level-Main) | 15 x 16 |
| Primary Bedroom (Level-Main) | 12 x 11 |
| Bedroom (Level-Main) | 12 x 10 |
| Bedroom (Level-Main) | 14 x 9 |
| Laundry (Level-Main) | 11 x 5 |
| Family Room (Level-Lower) | 15 x 50 |
| Storage (Level-Lower) | 9 x 7 |
Change History


MORE REALTORS
Agent
Listing Courtesy of RE/MAX Platinum - [email protected]
