Coming Soon
MLS# 26032630
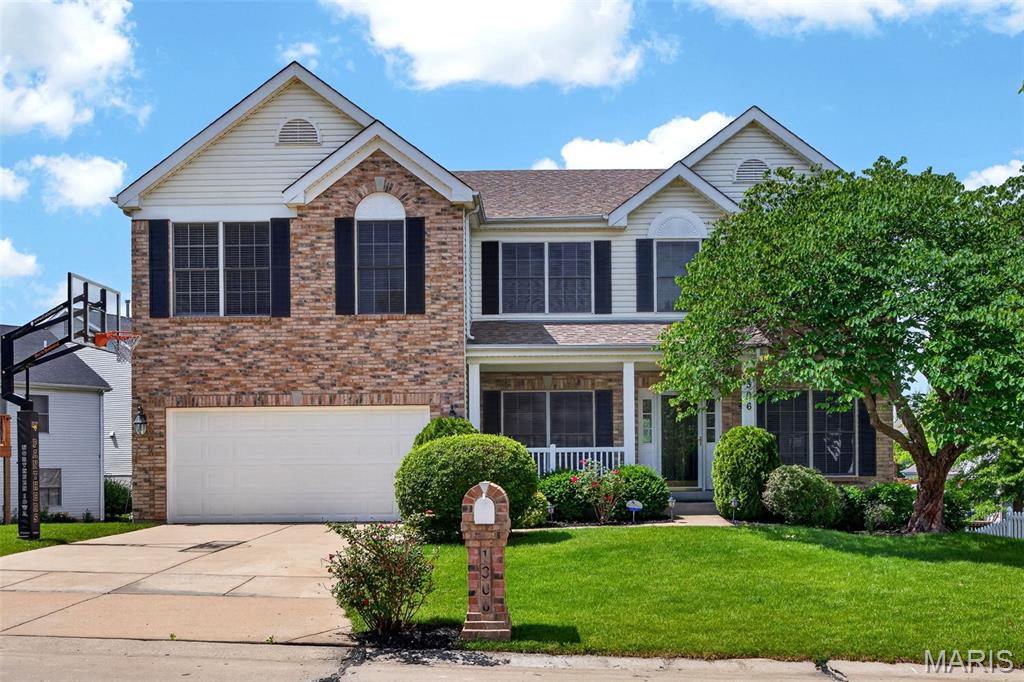
1306 Avondale Spring Drive, O'Fallon, MO 63368
Subdivision: Spring Orchard #1
List Price: $575,000
5
Bedrooms4
Baths3,015
Area (sq.ft)$191
Cost/sq.ft2 Story
TypeDescription
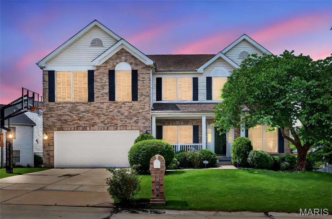
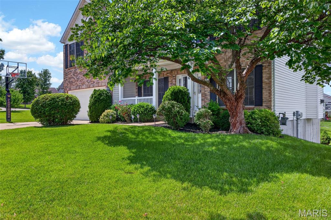
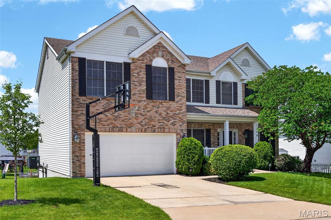
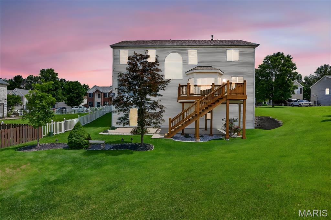
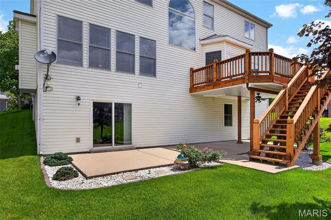
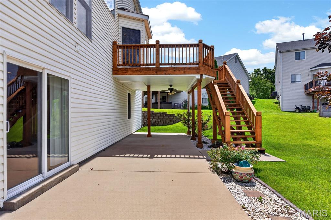
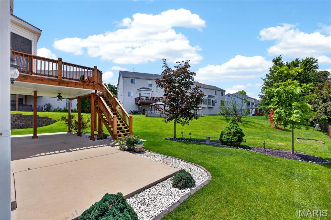
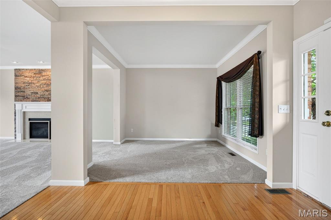
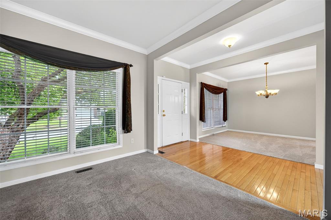
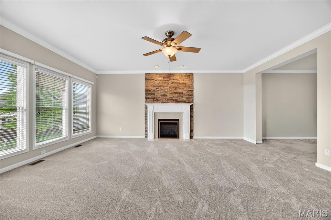
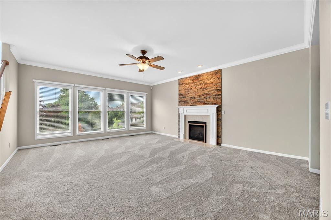
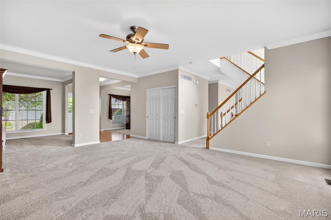
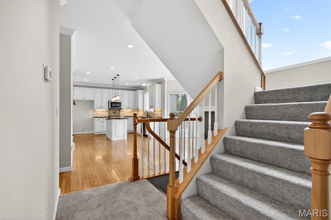
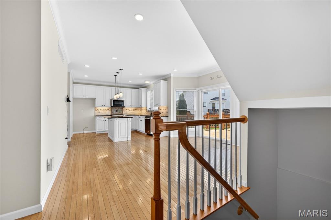
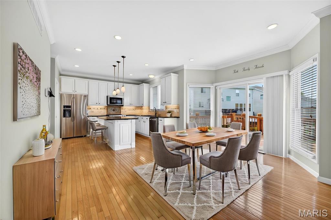
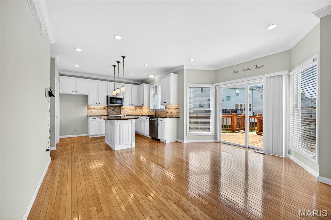
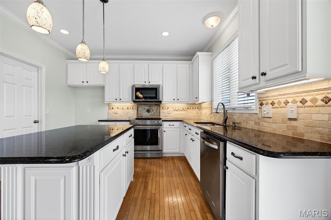
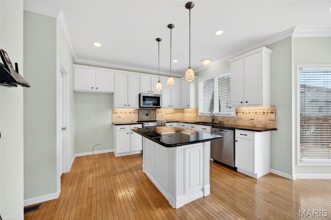
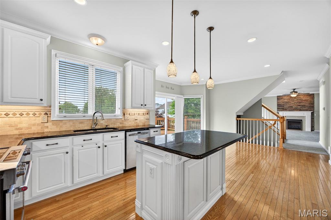
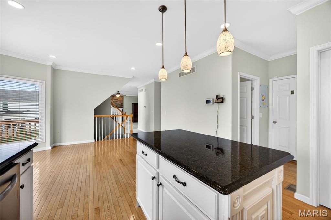
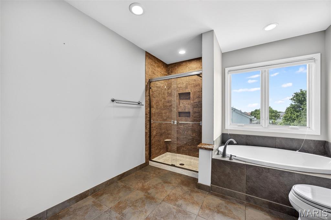
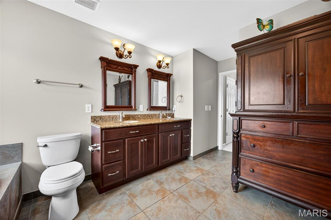
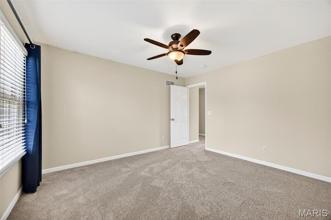
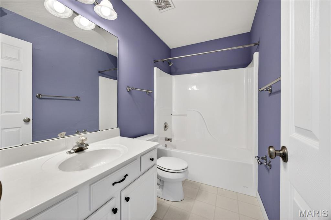
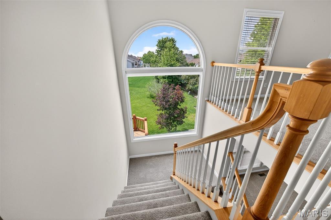
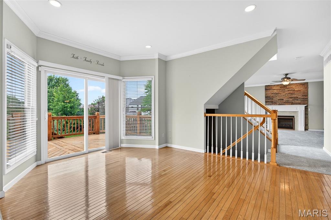
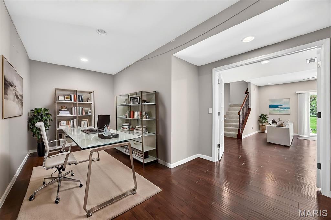
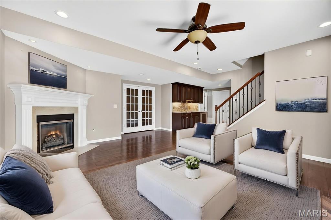
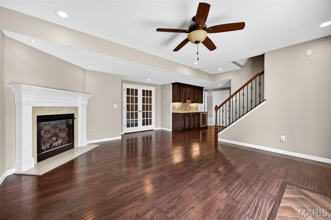
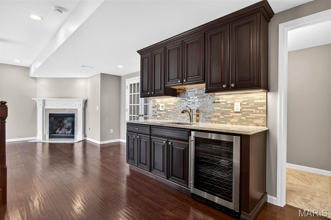
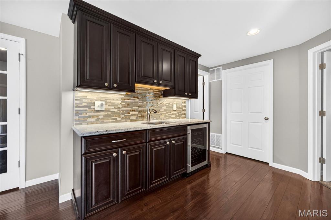
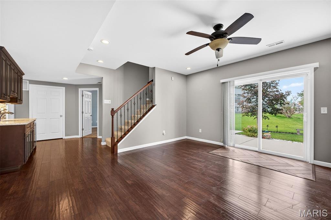
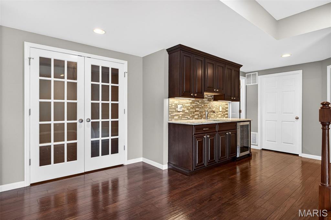
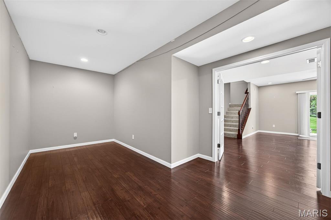
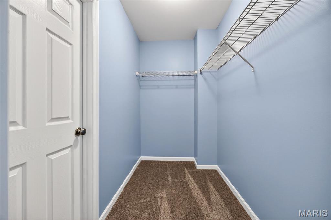
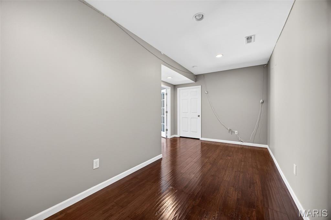
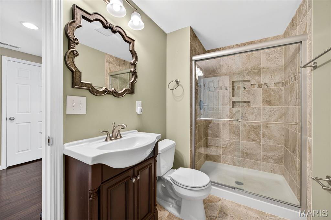
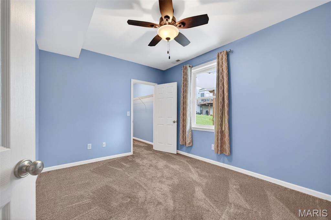
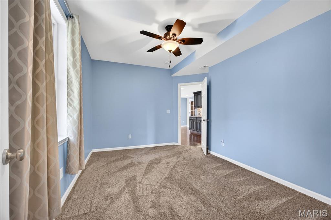
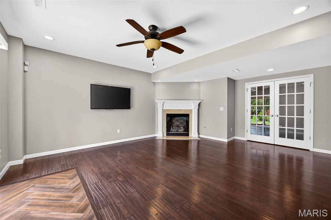
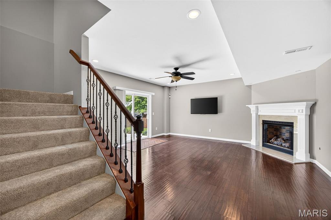
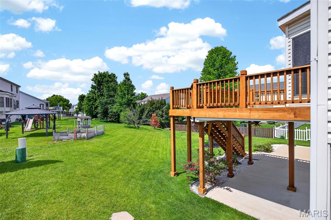
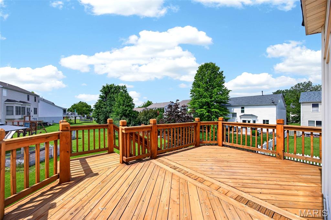
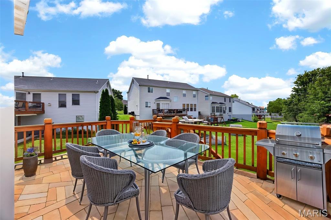
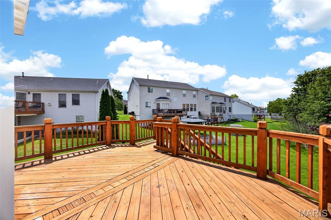
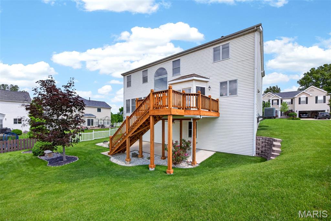
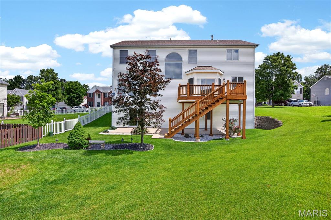
Welcome home to this beautifully maintained property featuring a spacious open floor plan. The finished walkout lower level offers incredible additional living space, complete with a wet bar and a versatile sleeping area that can also serve as a second home office, workout room, or flex space. Step outside and enjoy the deck overlooking the backyard, perfect for relaxing or entertaining. With plenty of room to live, work, and gather, this home offers the space and features today's buyers are looking for. Showings begin Wednesday, June 3. Don't miss your opportunity to make this wonderful home yours!
Property Information
List Price
$ 575,000
Original Price
$ 575,000
Status
Coming Soon
MLS#
26032630
Bedrooms
5
Full baths
3
Half baths
1
Main Floor Full Baths
3
Sq. Ft. Above
3,015
Lot Size
Acres
0
Subdivision
Spring Orchard #1
Municipality
O'Fallon
School District
Ft. Zumwalt R-II
County
St Charles
Property Type
Residential
Style
2 Story
Style Description
Transaction Type
Special Conditions
Standard
Type
Building Exterior Amenities
None
Building Style
Traditional
Ownership
Private
Special Description
Standard
Appliances Some
Stainless Steel Appliance(s),Dishwasher,Disposal,Humidifier,Microwave,Electric Range,Refrigerator,Washer/Dryer,Gas Water Heater
Additional Information
Elementary School
Pheasant Point Elem.
Jr. High School
Ft. Zumwalt South Middle
Sr. High School
Ft. Zumwalt South High
Association Fee
$240/Annually
Architecture
Traditional
Construction
Brick Veneer
Garage Spaces
2
Carport Spaces
0
Basement Description
9 ft + Pour,Bathroom,Concrete,Egress Window,Finished,Full,Sleeping Area,Walk-Out Access
Fireplace Type
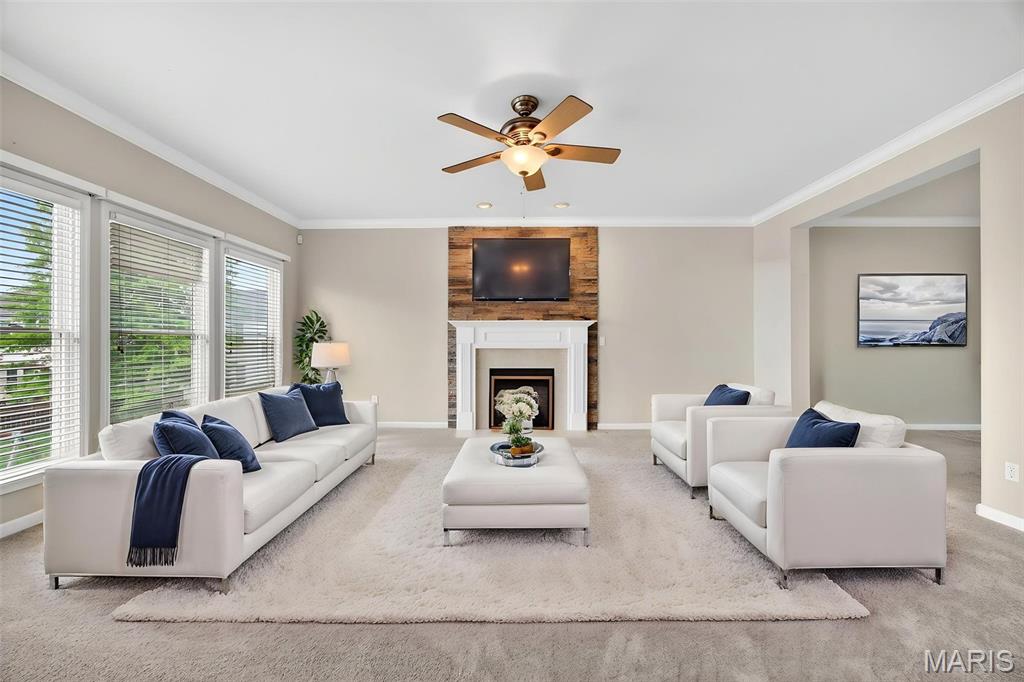
Basement,Family Room,Gas
Fireplace Location
Lot Dimensions
Special Areas
Cooling
Ceiling Fan(s),Central Air
Sewer
Public Sewer Sewer
Heating
Forced Air,Natural Gas
Water
Public
Heat Source
Kitchen
Appliances
Stainless Steel Appliance(s),Dishwasher,Disposal,Humidifier,Microwave,Electric Range,Refrigerator,Washer/Dryer,Gas Water Heater
Dining
Interior Decor
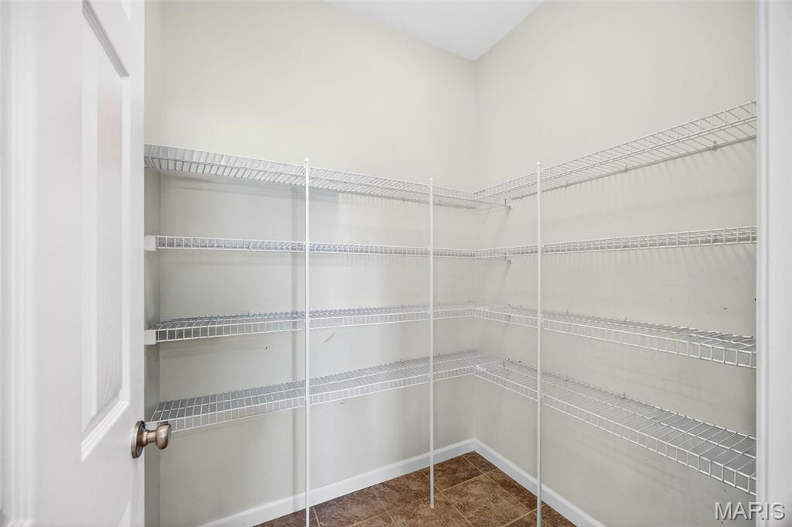
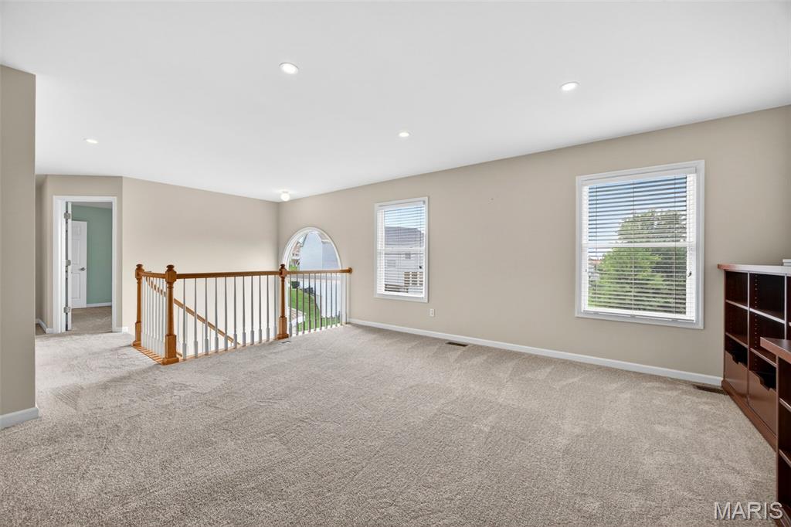
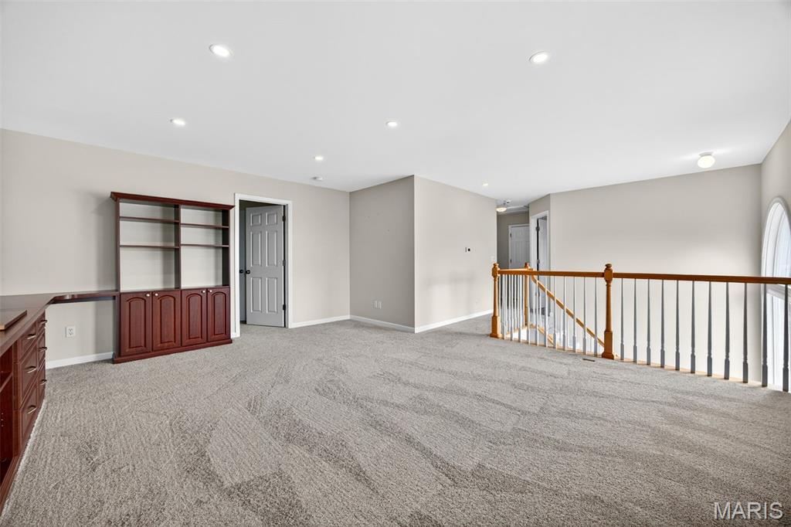
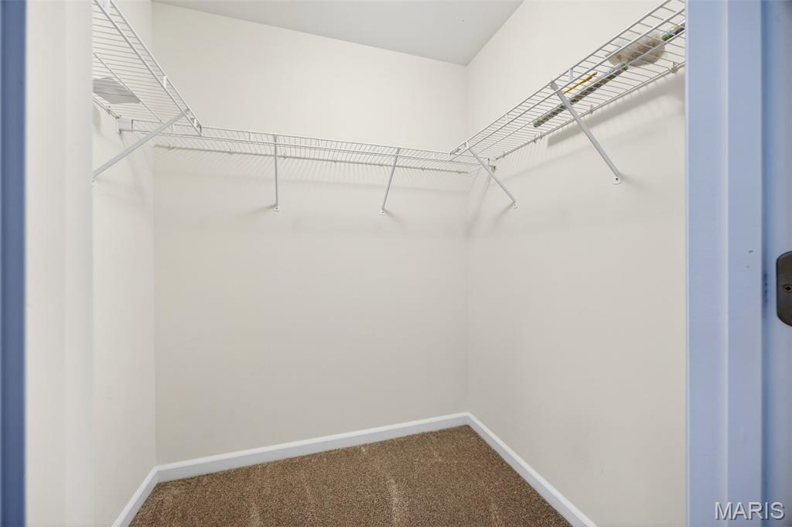
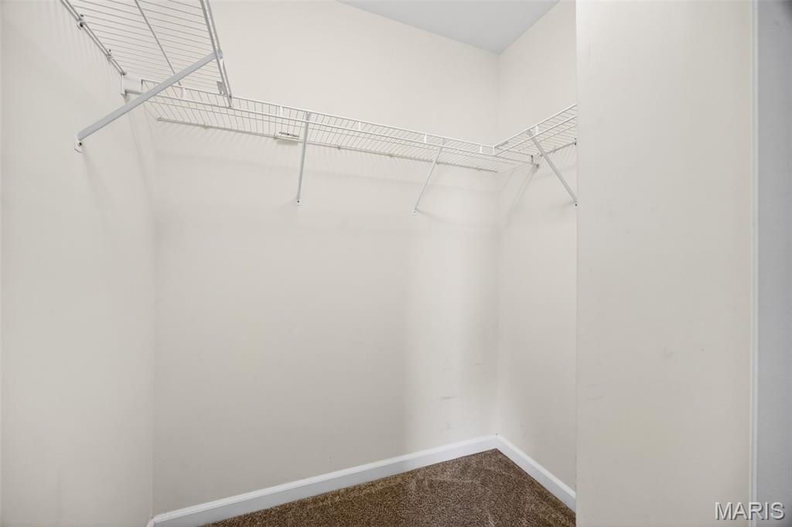
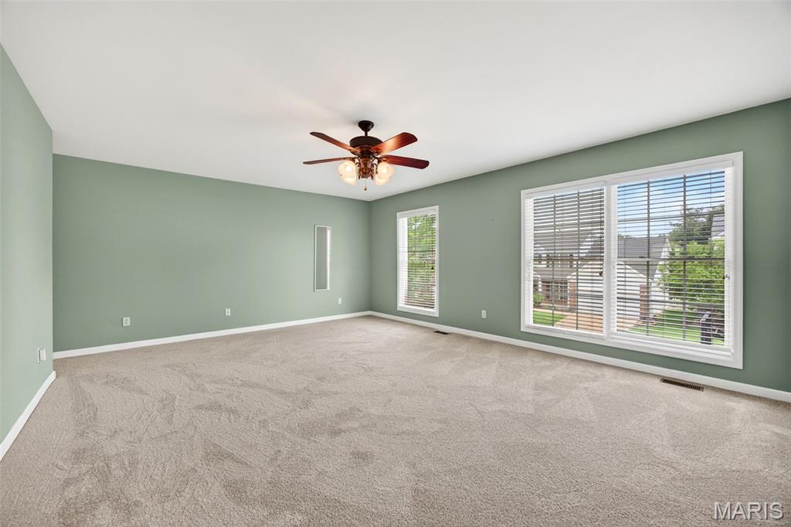
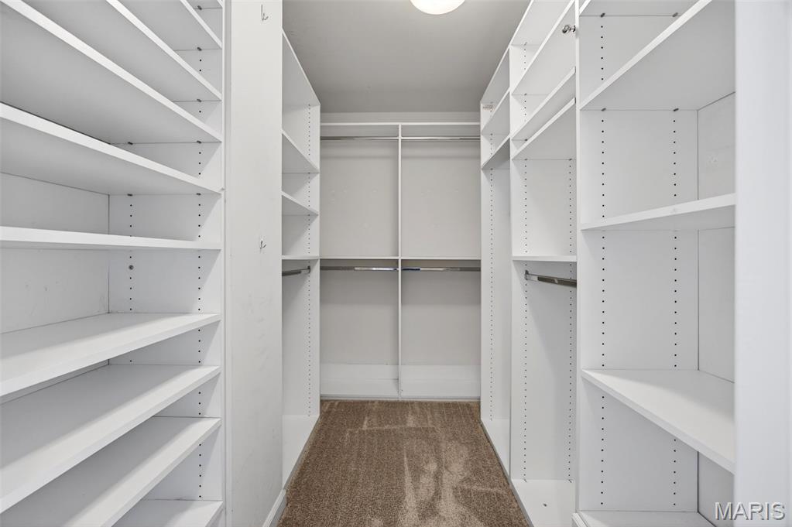
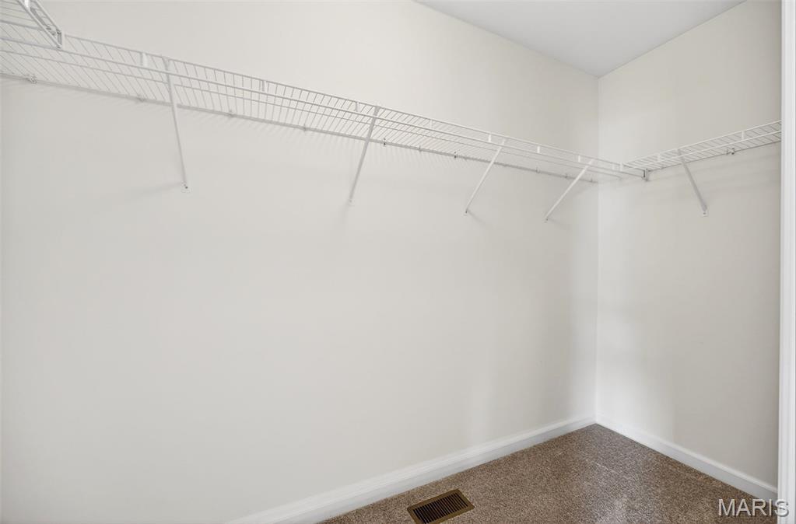
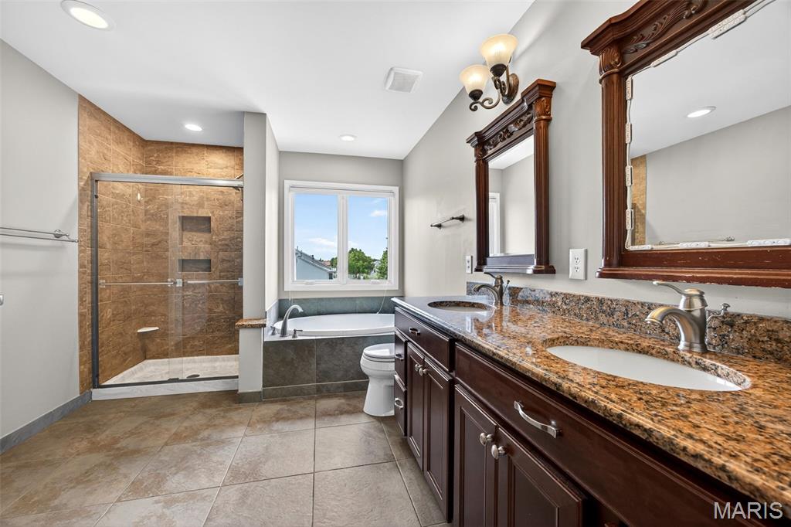
Bar,Breakfast Room,Built-in Features,Ceiling Fan(s),Double Vanity,Entrance Foyer,Open Floorplan,Pantry,Separate Dining,Special Millwork,Storage,Tub,Two Story Entrance Foyer,Walk-In Closet(s),Walk-In Pantry
Property Tax
$5,604
Map Location
Rooms Dimensions
| Room | Dimensions (sq.rt) |
|---|---|
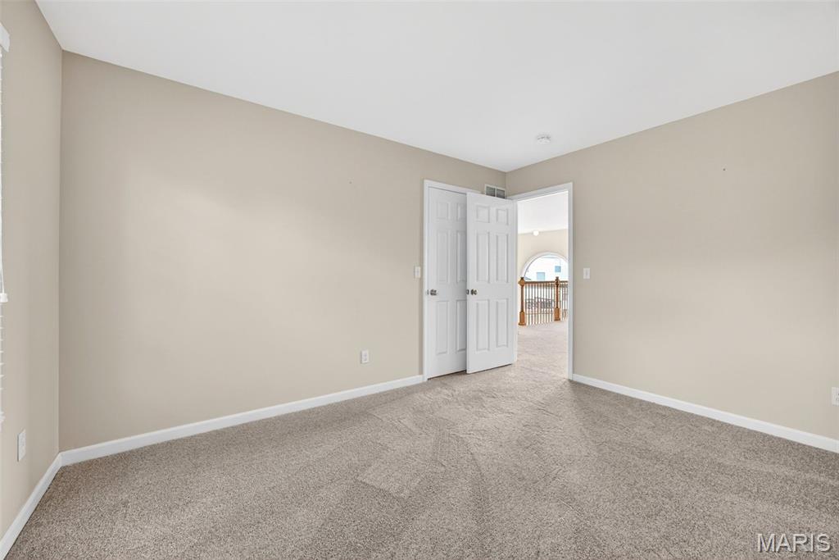
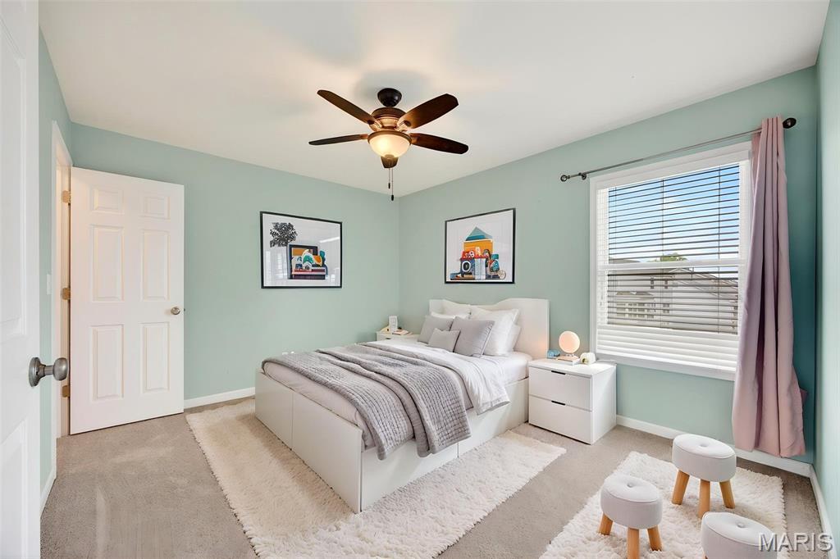
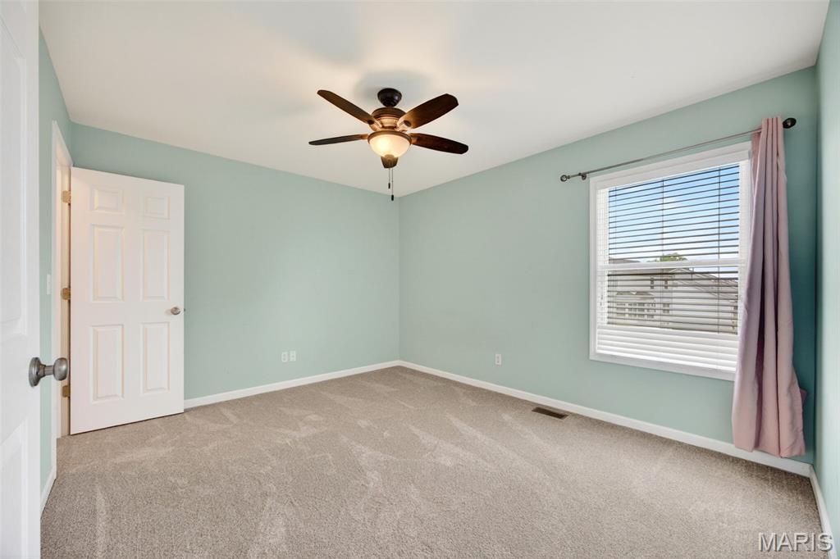
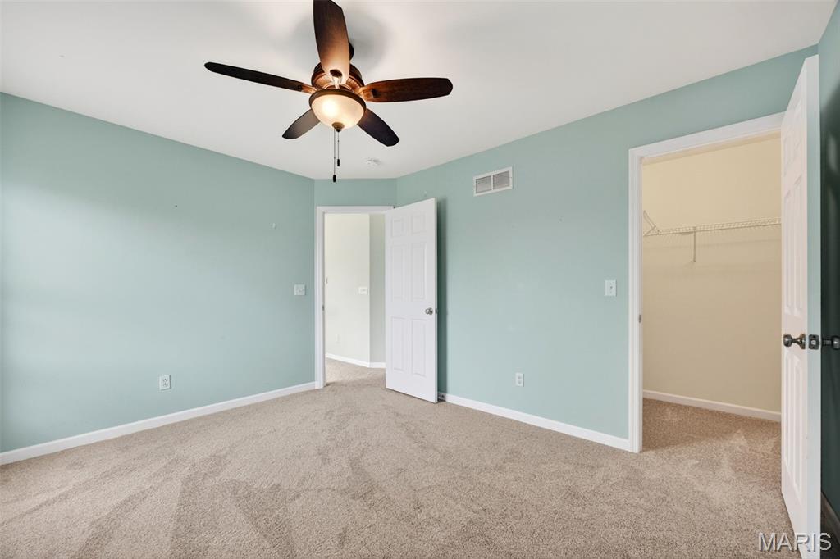
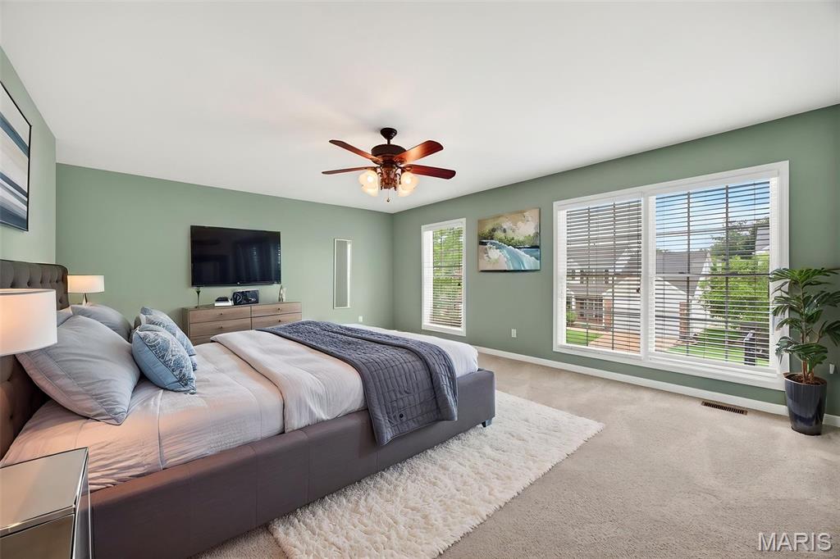
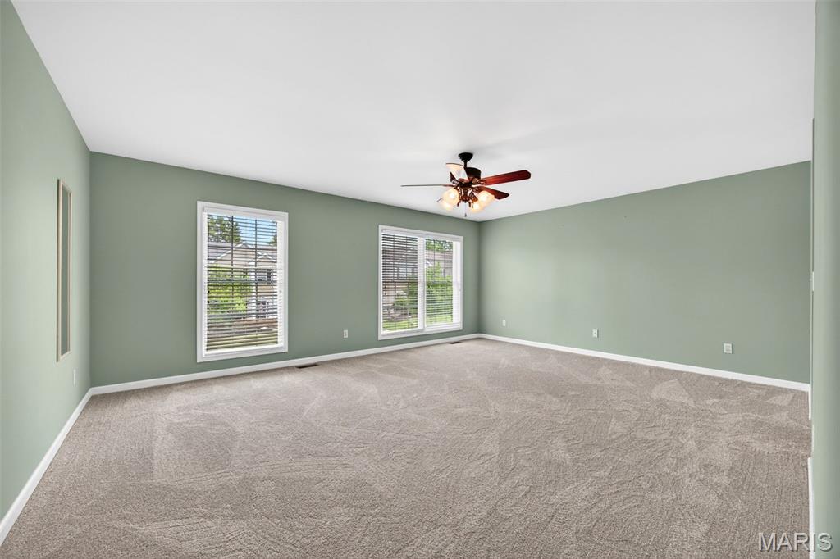
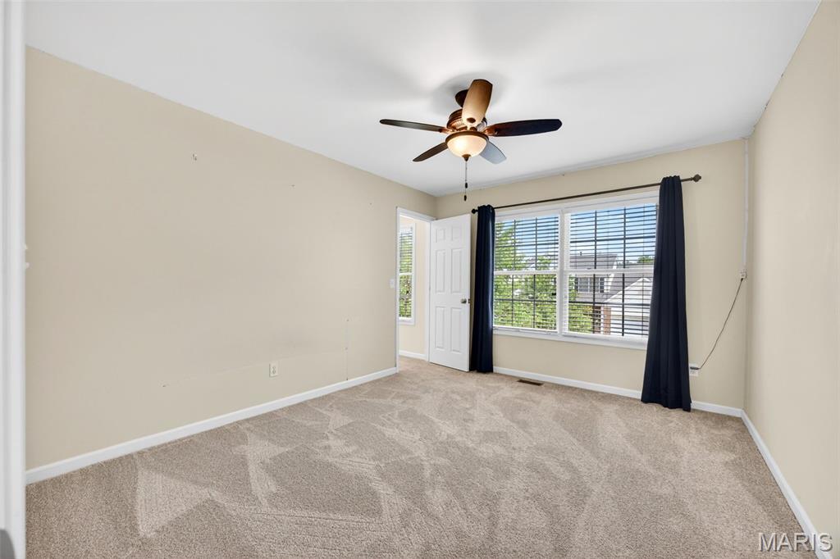
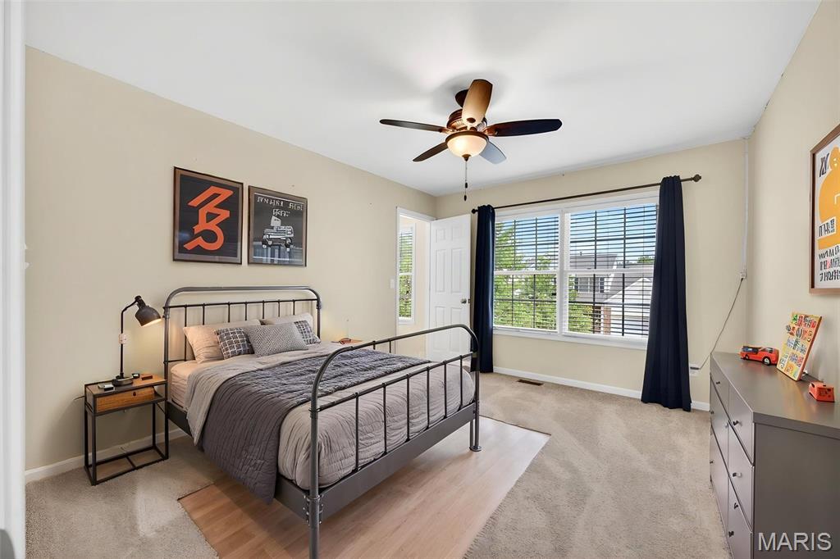
| Primary Bedroom (Level-Upper) | 19 x 16 |
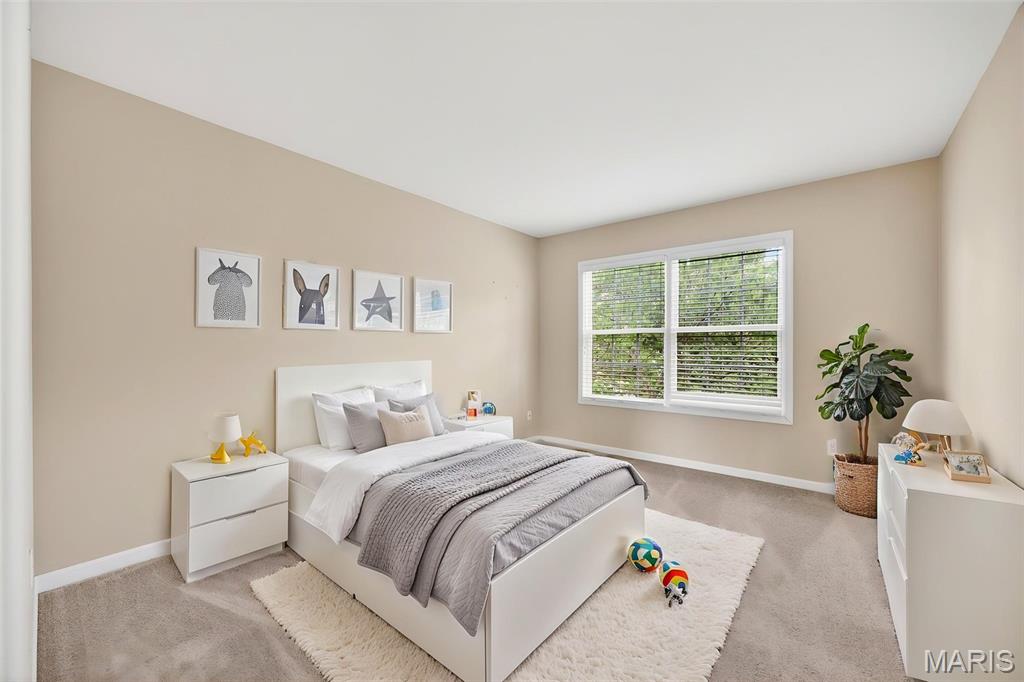
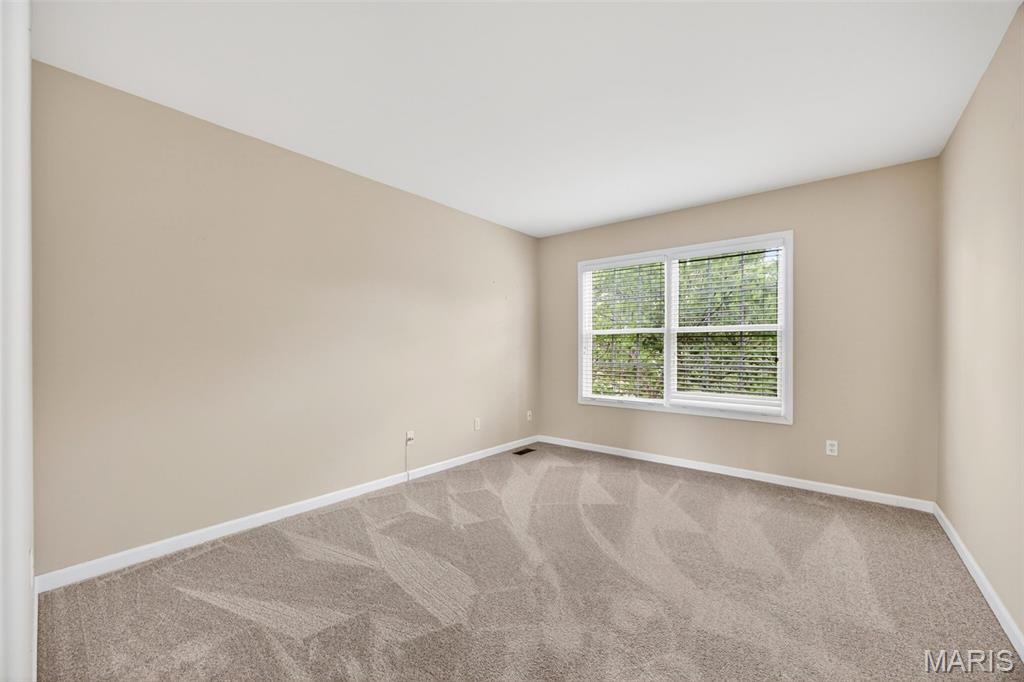
| Bedroom (Level-Upper) | 13 x 11 |
| Bedroom 2 (Level-Upper) | 13 x 12 |
| Bedroom 3 (Level-Upper) | 13 x 11 |
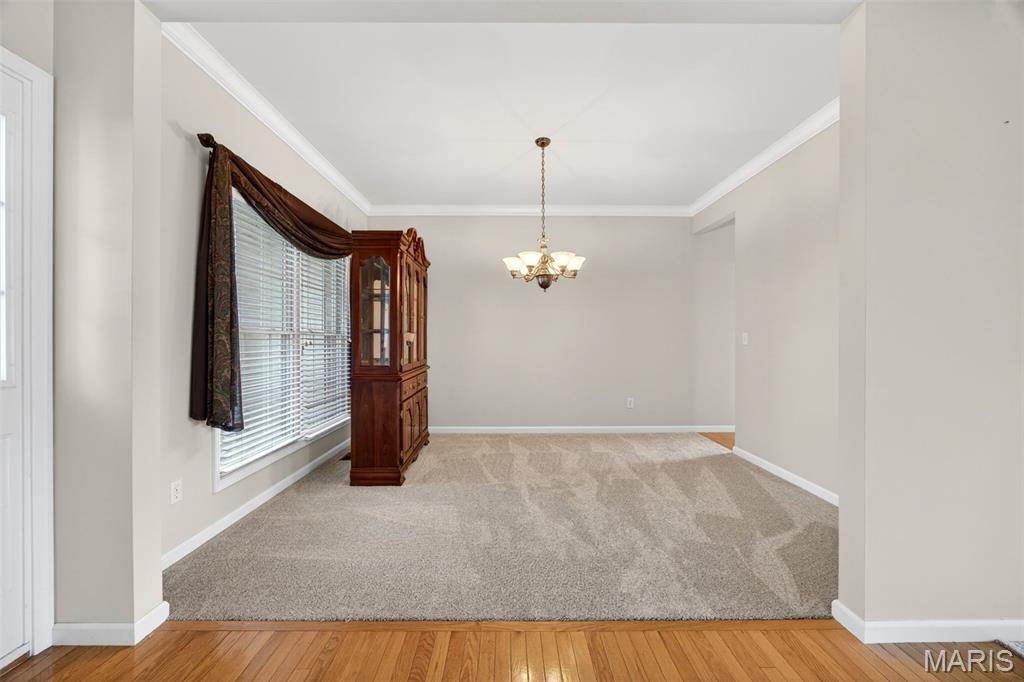
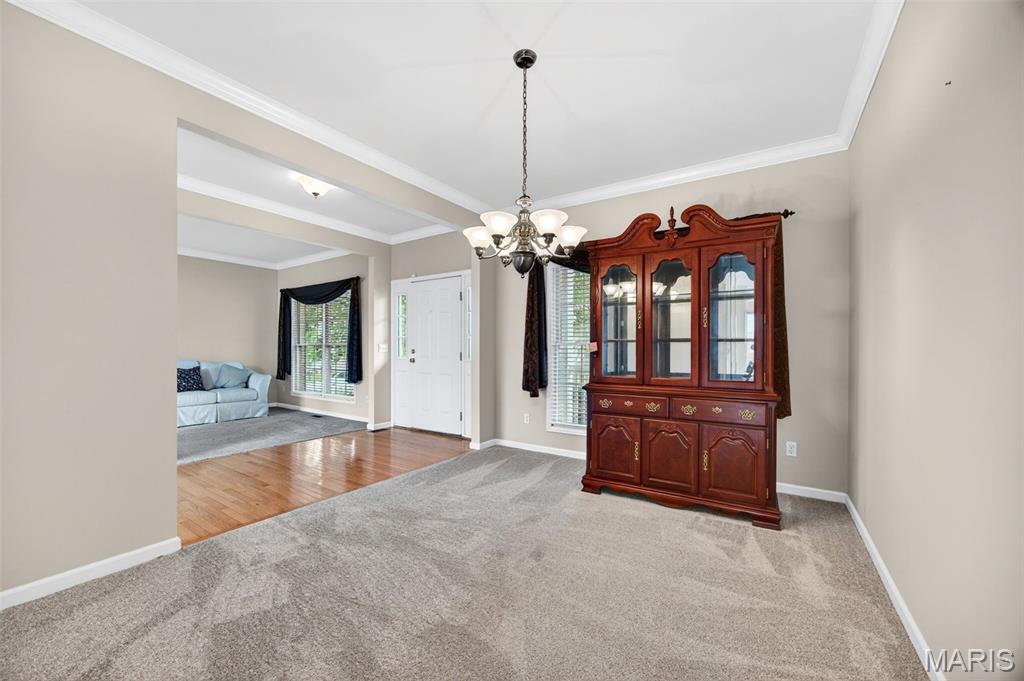
| Dining Room (Level-Main) | 13 x 11 |
| Breakfast Room (Level-Main) | 15 x 12 |
| Living Room (Level-Main) | 20 x 17 |
| Kitchen (Level-Main) | 12 x 11 |
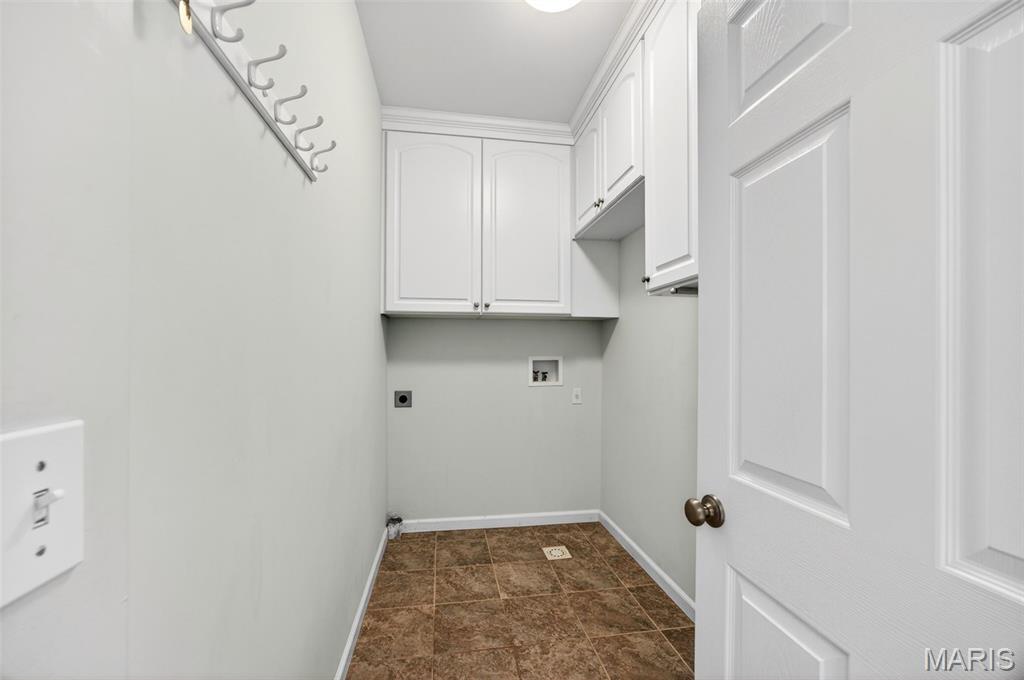
| Laundry (Level-Main) | N/A |
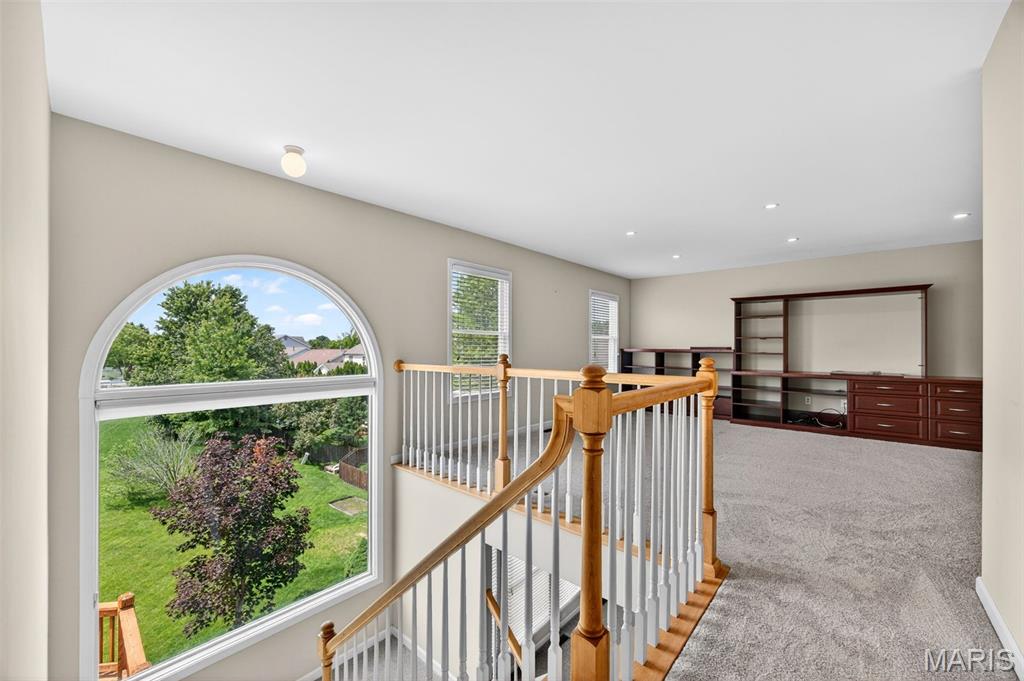
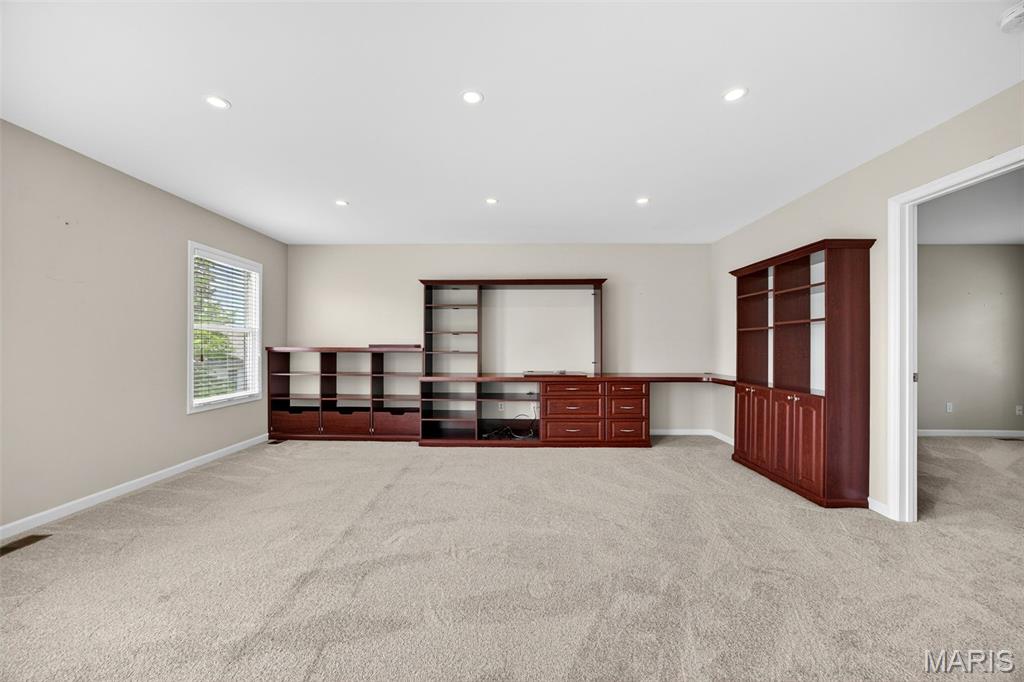
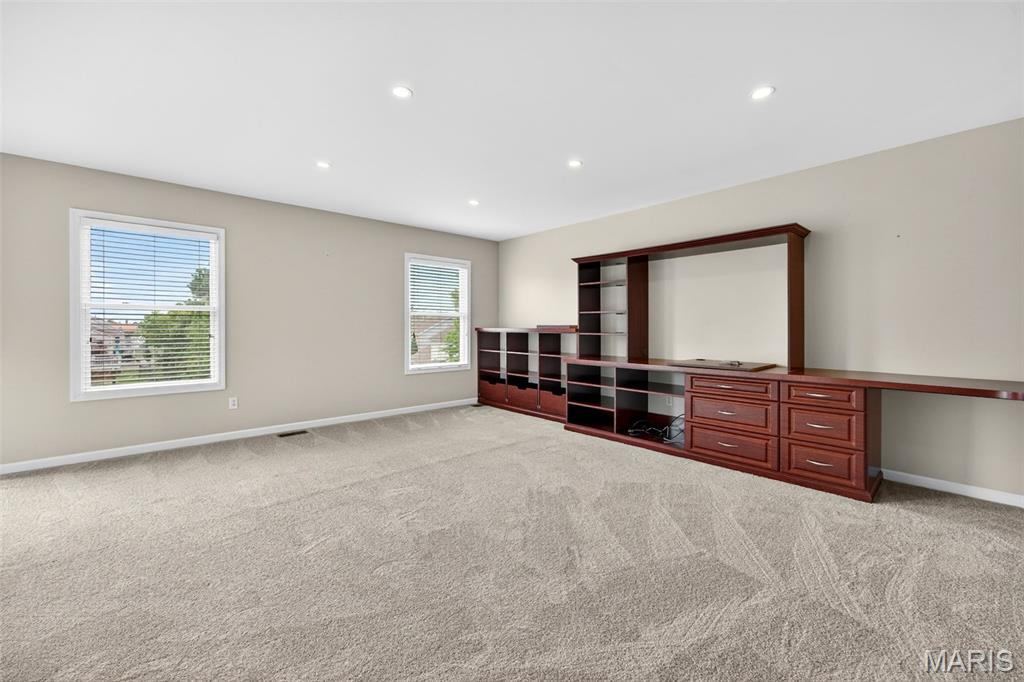
| Loft (Level-Upper) | 18 x 17 |
| Family Room (Level-Basement) | N/A |
| Office (Level-Basement) | N/A |
| Bedroom 4 (Level-Basement) | N/A |
Change History


MORE REALTORS
Agent
Tap card for more info
Listing Courtesy of DRG - Delhougne Realty Group - [email protected]
