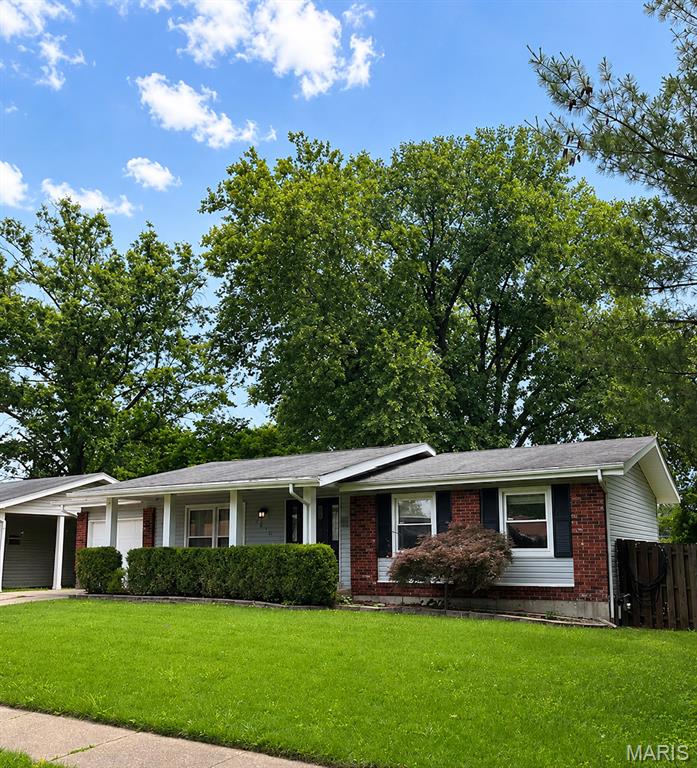
2470 Palm Drive, Florissant, MO 63031
Subdivision: Flamingo Park 12 Sec 3
List Price: $185,000
3
Bedrooms3
Baths1,066
Area (sq.ft)$174
Cost/sq.ft1 Story
Type1
Days on MarketDescription
Welcome home to this charming 3-bedroom, 2-bath ranch offering comfortable living space inside and out. A covered front porch welcomes you into a spacious foyer and formal living room, creating an inviting first impression. The central hallway leads to an oversized eat-in kitchen featuring beautiful oak cabinetry, a convenient covered laundry area, and a bright breakfast nook with patio doors that open to a large backyard patio—perfect for entertaining or relaxing outdoors. The main level boasts white six-panel doors, double closets, and ceiling fans in both the kitchen and primary bedroom. Downstairs, the finished lower level provides exceptional flexibility with two bonus rooms/offices featuring closets, an additional walk-in closet, a full bath, and a spacious family room ideal for gatherings, hobbies, a home office, or guest accommodations. With generous living space, functional updates, and plenty of room to grow, this home is move-in ready and won't last long.
Property Information
Additional Information
Map Location
Rooms Dimensions
| Room | Dimensions (sq.rt) |
|---|---|
| Primary Bedroom (Level-Main) | 13 x 11 |
| Bedroom (Level-Main) | 10 x 10 |
| Bedroom (Level-Main) | 9 x 9 |
| Kitchen (Level-Main) | 17 x 10 |
| Living Room (Level-Main) | 15 x 12 |
| Office (Level-Lower) | 12 x 10 |
| Office (Level-Lower) | 12 x 10 |
| Family Room (Level-Lower) | 15 x 14 |
Change History


MORE REALTORS
Agent
Listing Courtesy of Lux Properties - [email protected]
