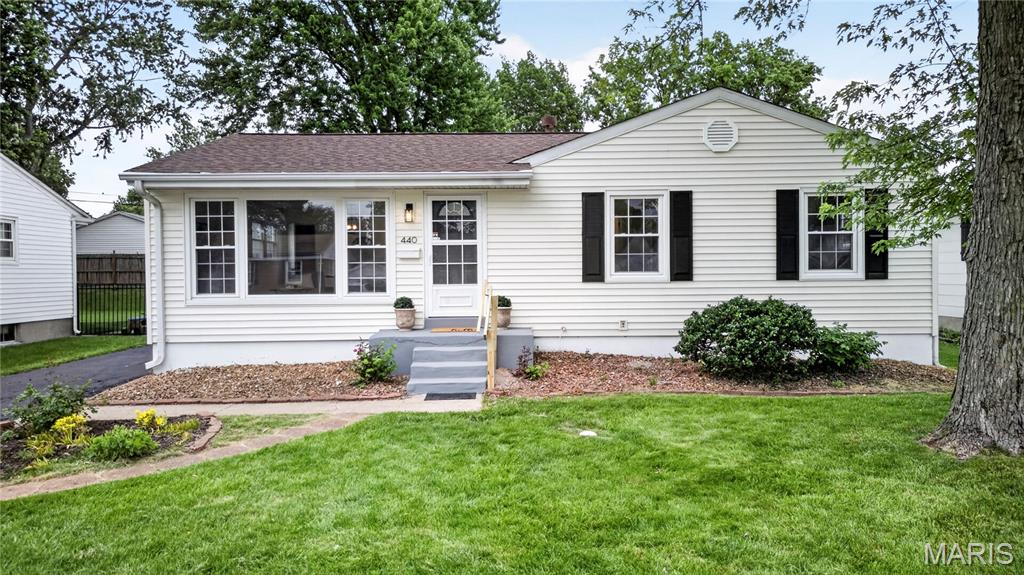
440 S Jefferson Street, Florissant, MO 63031
Subdivision: San Fernando Hills 4
List Price: $210,000
3
Bedrooms2
Baths1,674
Area (sq.ft)$125
Cost/sq.ft1 Story
TypeDescription
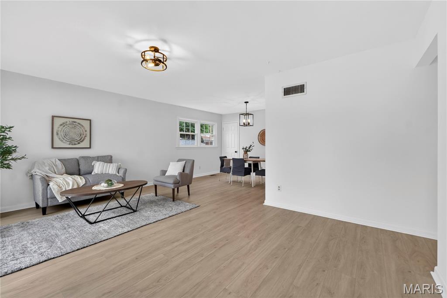
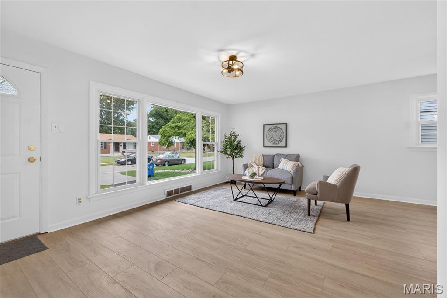
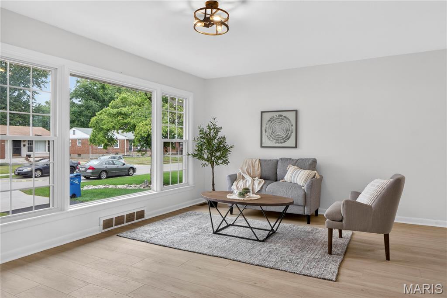
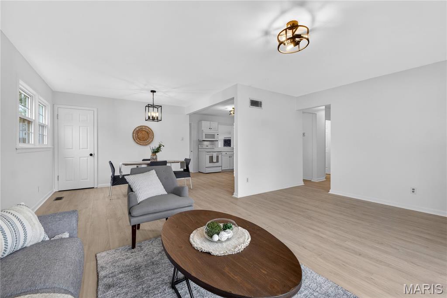
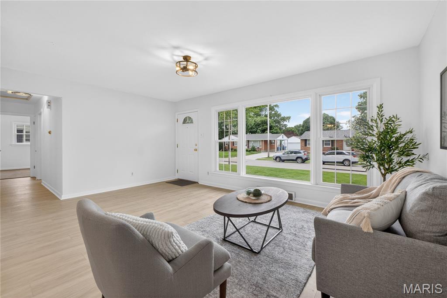
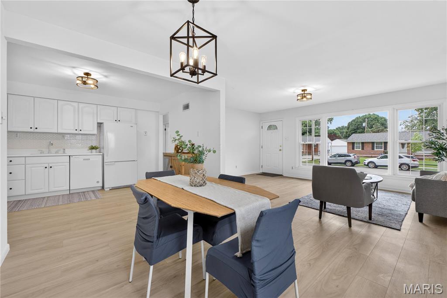
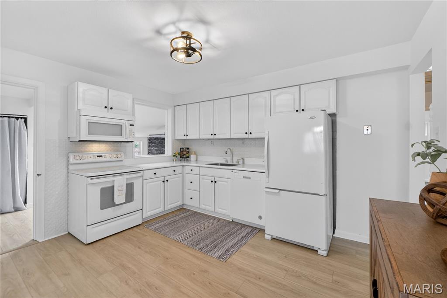
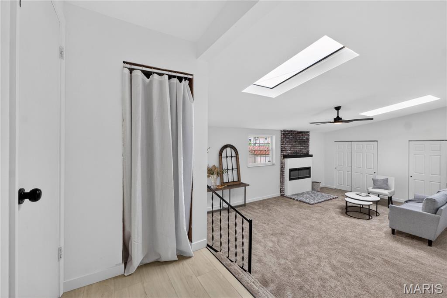
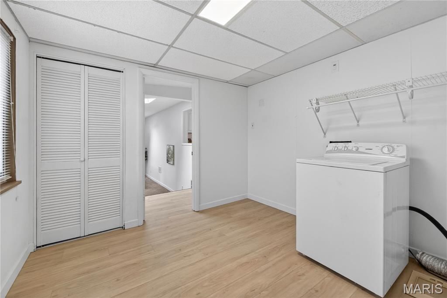
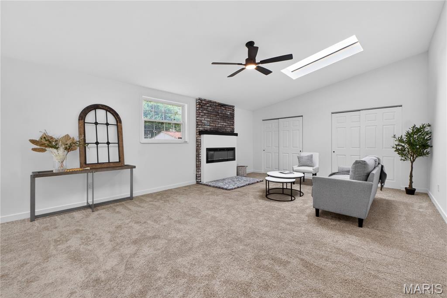
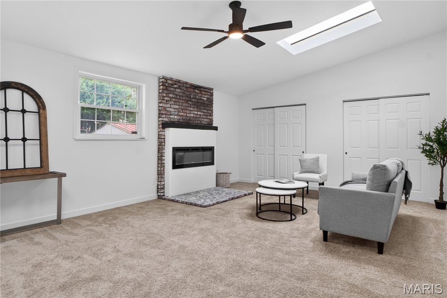
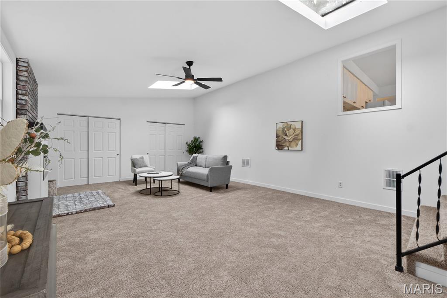
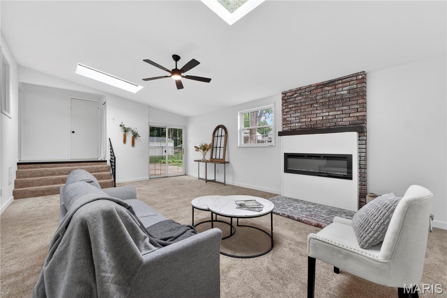
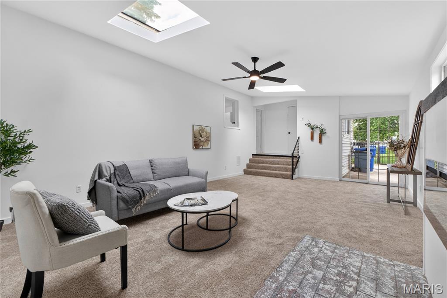
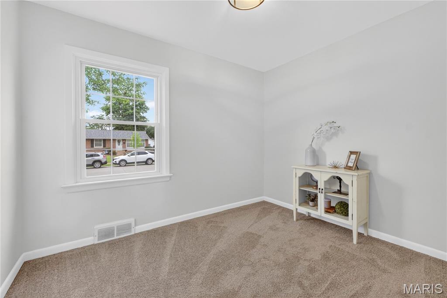
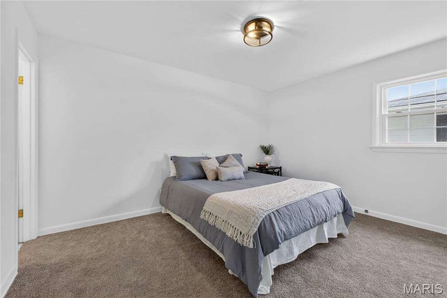
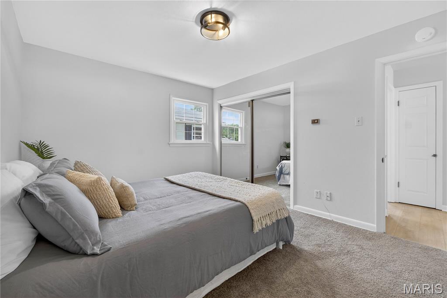
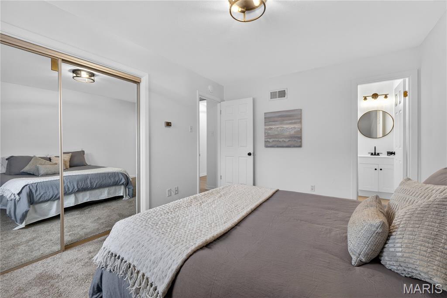
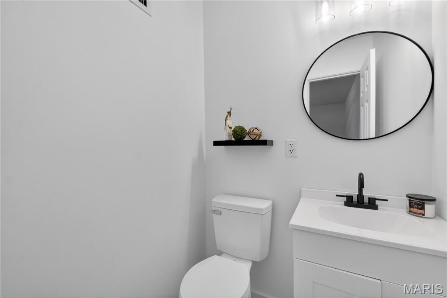
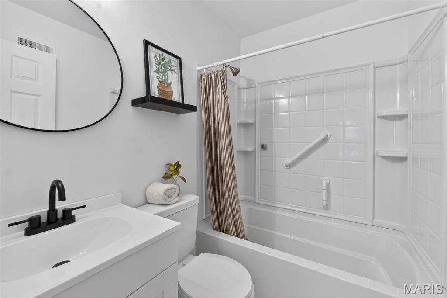
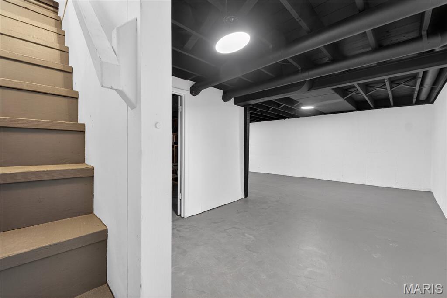
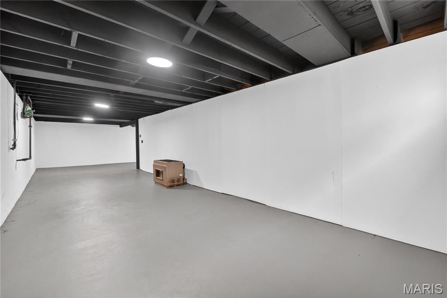
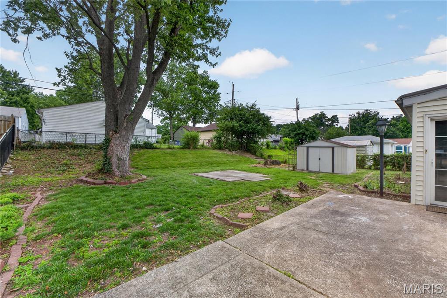
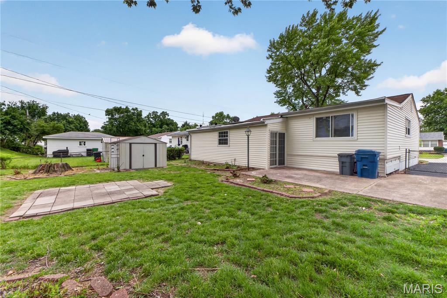
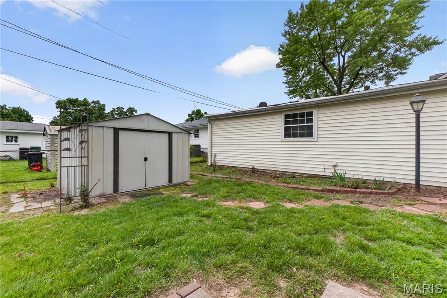
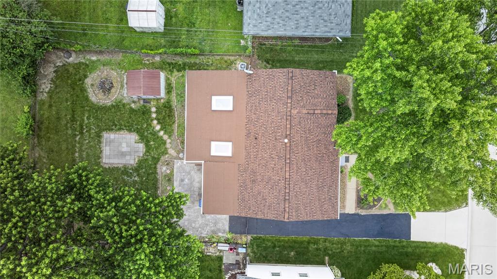
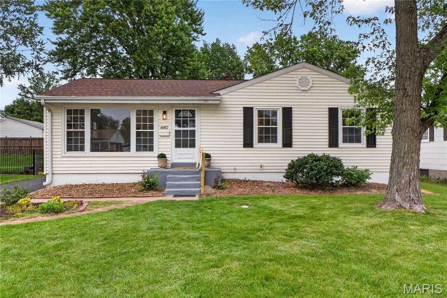
Welcome to 440 S Jefferson! This beautifully updated home is move-in ready and shines with updates throughout. Step into the sunny living room that flows seamlessly into the dining area, creating a warm and inviting space for everyday living and entertaining. The eat-in kitchen offers plenty of cabinet space, solid surface counters, and a new dishwasher. The spacious primary suite features an updated en suite bath and large closet, while the additional bedrooms are generously sized with great closet space. The main floor hall bath has been refreshed with new flooring, lighting, and vanity. Convenient main floor laundry includes extra storage and pantry space. The impressive family room adds incredible living space with vaulted ceilings, newer skylights, fresh drywall and trim, updated closet doors, an electric fireplace, and abundant storage. Sliding doors open to the patio and roomy backyard, perfect for enjoying the upcoming summer months. The freshly painted basement with new lighting is clean, bright, and ready for your finishing touches. Additional updates include a new 200 amp electrical panel, fresh interior paint throughout, power washed exterior, all new vinyl plank flooring and carpet, updated lighting, and new hardware on doors and cabinets. Outside, enjoy a newer roof, recently blacktopped driveway, and spacious cleaned-up yard. So much to love in this beautifully refreshed home! Agent owned.
Property Information
Additional Information
Map Location
Rooms Dimensions
| Room | Dimensions (sq.rt) |
|---|---|
| Living Room (Level-Main) | 12 x 14 |
| Family Room (Level-Main) | 24 x 14 |
| Kitchen (Level-Main) | 10 x 13 |
| Dining Room (Level-Main) | 11 x 9 |
| Bedroom (Level-Main) | 12 x 10 |
| Bedroom 2 (Level-Main) | 10 x 9 |
| Bathroom (Level-Main) | N/A |
| Bathroom 2 (Level-Main) | N/A |
| Laundry (Level-N/A) | 10 x 10 |
Change History


MORE REALTORS
Agent
Listing Courtesy of Berkshire Hathaway HomeServices Select Properties - [email protected]
