9802 Eagle Hill Lane, Sunset Hills, MO 63127
Subdivision: Eagle Glen Estates
List Price: $730,000
3
Bedrooms3
Baths2,759
Area (sq.ft)$265
Cost/sq.ft1 Story
Type1
Days on MarketDescription
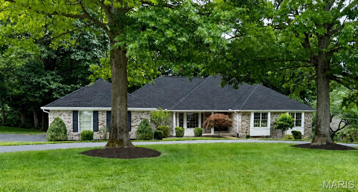
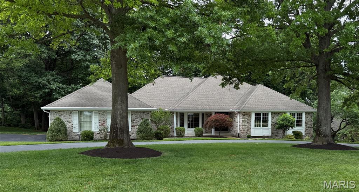
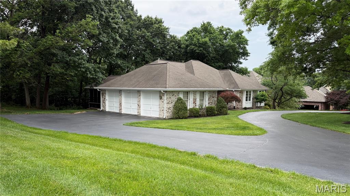
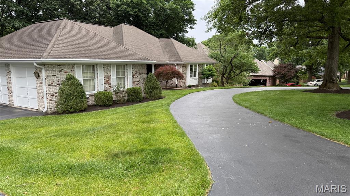
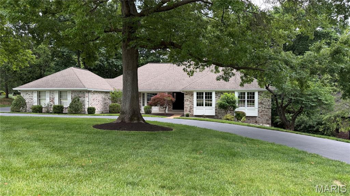
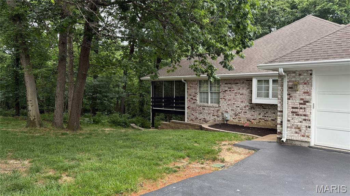
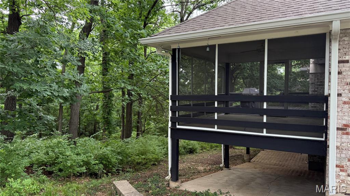
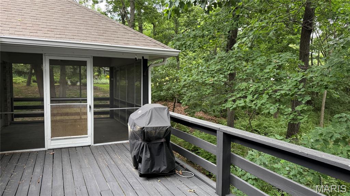
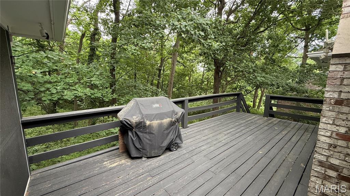
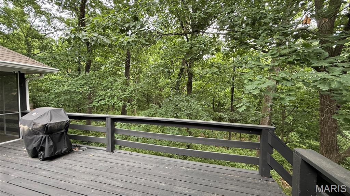
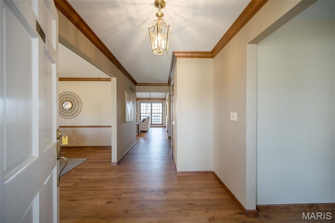
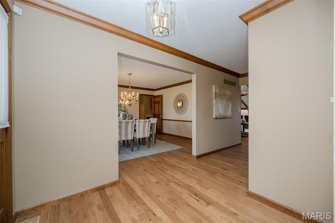
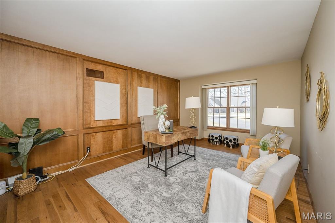
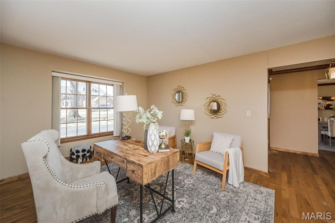
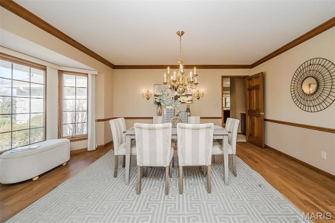
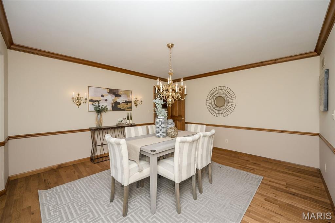
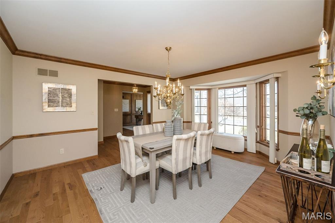
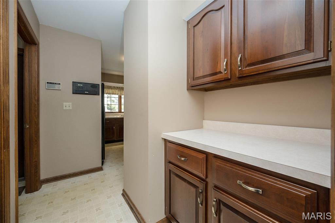
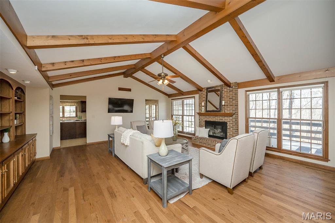
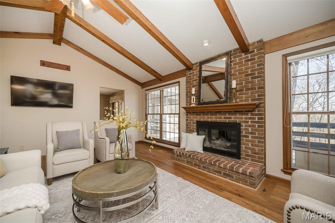
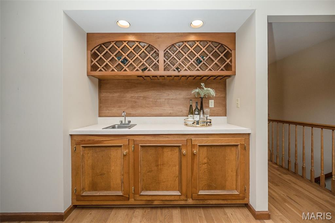
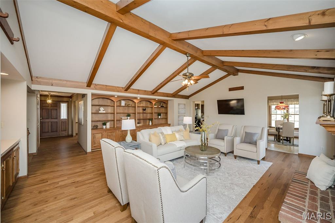
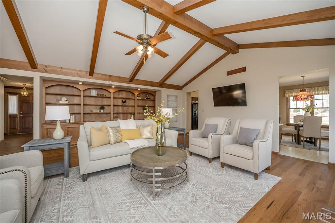
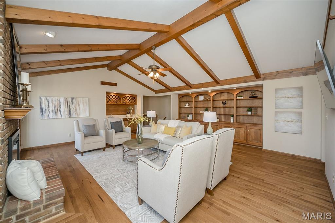
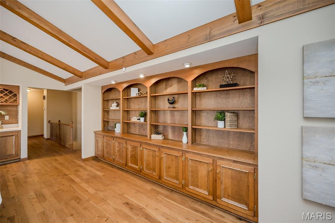
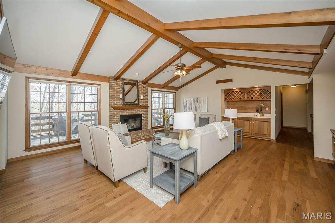
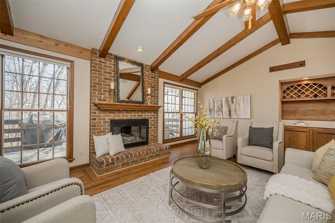
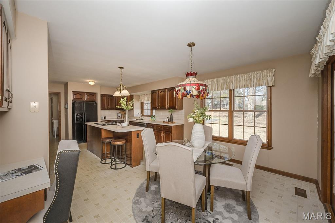
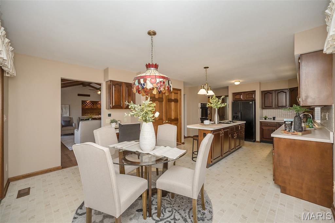
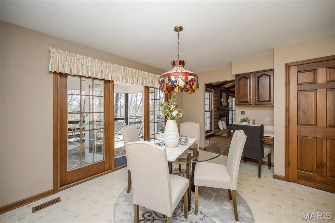
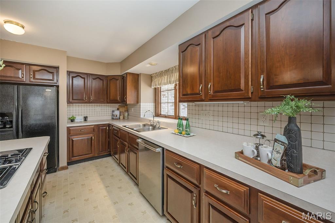
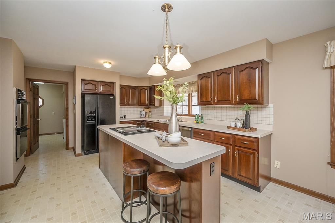
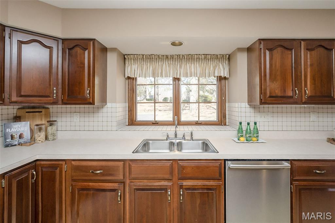
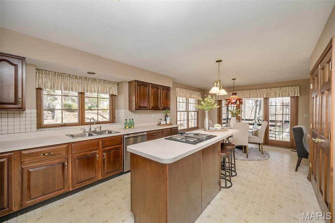
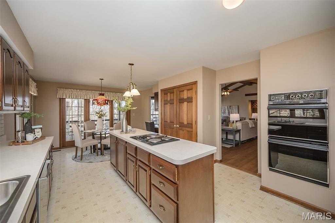
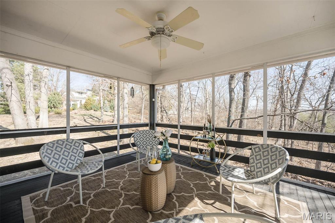
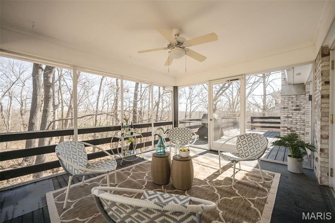
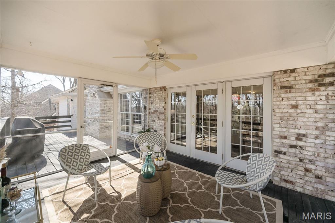
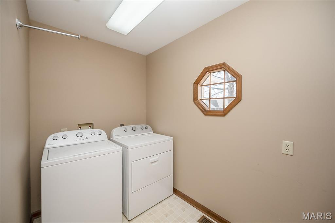
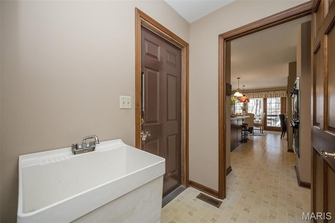
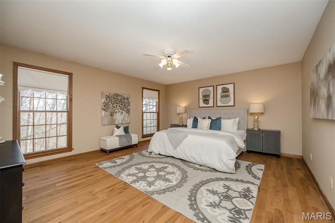
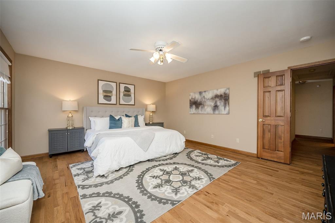
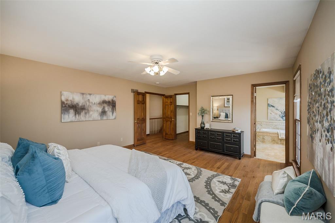
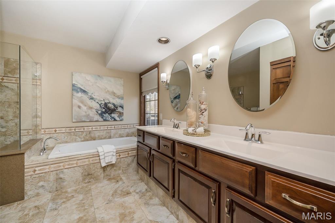
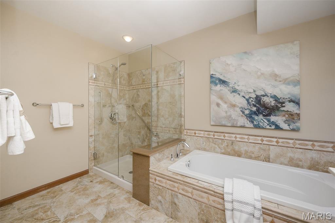
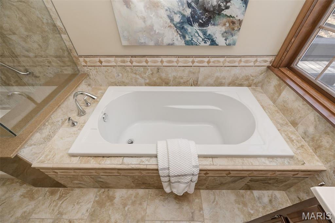
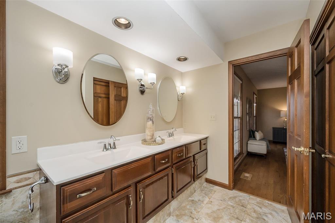
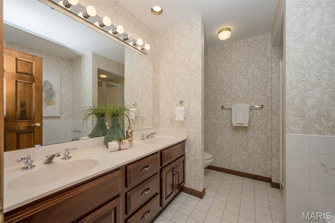
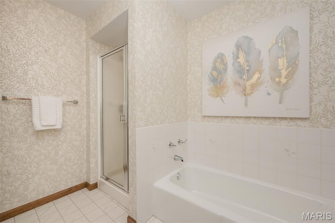
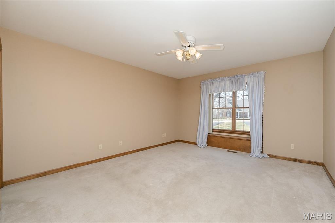
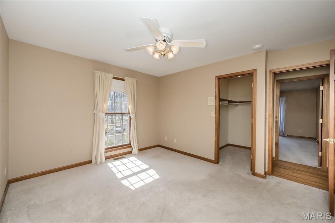
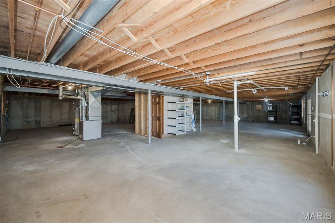
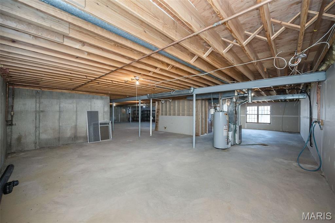
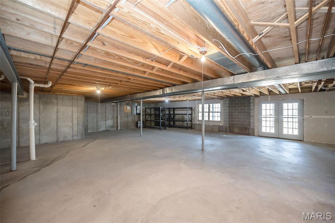
We’re back and better than ever! If you missed this stunning all-brick Sunset Hills ranch in early March and have been kicking yourself ever since, here’s your second chance. We all deserve a second chance. The warmth begins the moment you cross the threshold, with lovely engineered-wood flooring, stained six-panel doors, and rich wood moldings that give the home a timeless, welcoming feel. Need a home office? The first room off the entry is a sophisticated space, with gorgeous wood paneling and a peaceful view of the front yard. The separate dining room features a charming bay window and plenty of space for your buffet, giving you a beautiful setting for holiday dinners, Sunday suppers, or the kind of meals where everyone lingers just a little longer. Whether you love entertaining a crowd or your family *is* the crowd, the family room delivers in all the right ways. Nearly a perfect square, this spacious gathering room features full-size Pella windows flanking the wood-burning/gas fireplace, offering beautiful views of the wooded backyard. One entire wall is covered with solid wood shelving — perfect for books, awards, travel treasures, family photos, or all the little pieces that tell your story. There’s even a wet bar with room for a wine refrigerator, making this room ready for game nights, holidays, and casual evenings at home. The kitchen offers solid wood cabinetry that has been extremely well maintained — a rare find in a home of this era. While the kitchen is ready for a modern refresh, the bones are excellent. New countertops, backsplash, flooring, and updated lighting would go a long way toward transforming this space into something truly special. It’s the kind of kitchen where a smart buyer can add today’s finishes without having to start from scratch. Just off the kitchen, the screened deck gives you a peaceful place to enjoy morning coffee and the birds, casual meals, or quiet evenings surrounded by nature. The primary suite is tucked away with windows facing east, so you can wake up to soft morning sunshine. The spacious bath features double sinks, a soaking tub, and a separate shower — a comfortable retreat. A main-floor laundry room features a closet and a window overlooking the front yard. The 3-car side-entry garage adds excellent parking, storage, and convenience while preserving the home’s classic curb appeal. Set on almost one acre of tranquility, this property offers the kind of peace and privacy that’s hard to find. The wooded backyard creates a beautiful natural backdrop, and the deck gives you a shaded place to relax even during The Lou’s 95-degree summer days. Morning coffee, evening cocktails, family cookouts, or simply a quiet place to listen to the trees & birds — this backyard is ready for all of it. HVAC is 9 years old. Water heater 3 yrs. Generator runs the freezer, refrigerator, furnace and WiFi. New roof coming June 18.
Property Information
Additional Information
Map Location
Rooms Dimensions
| Room | Dimensions (sq.rt) |
|---|---|
| Living Room (Level-Main) | 17 x 12 |
| Dining Room (Level-Main) | 16 x 14 |
| Family Room (Level-Main) | 25 x 22 |
| Kitchen (Level-Main) | 17 x 16 |
| Breakfast Room (Level-Main) | 13 x 9 |
| Primary Bedroom (Level-Main) | 19 x 15 |
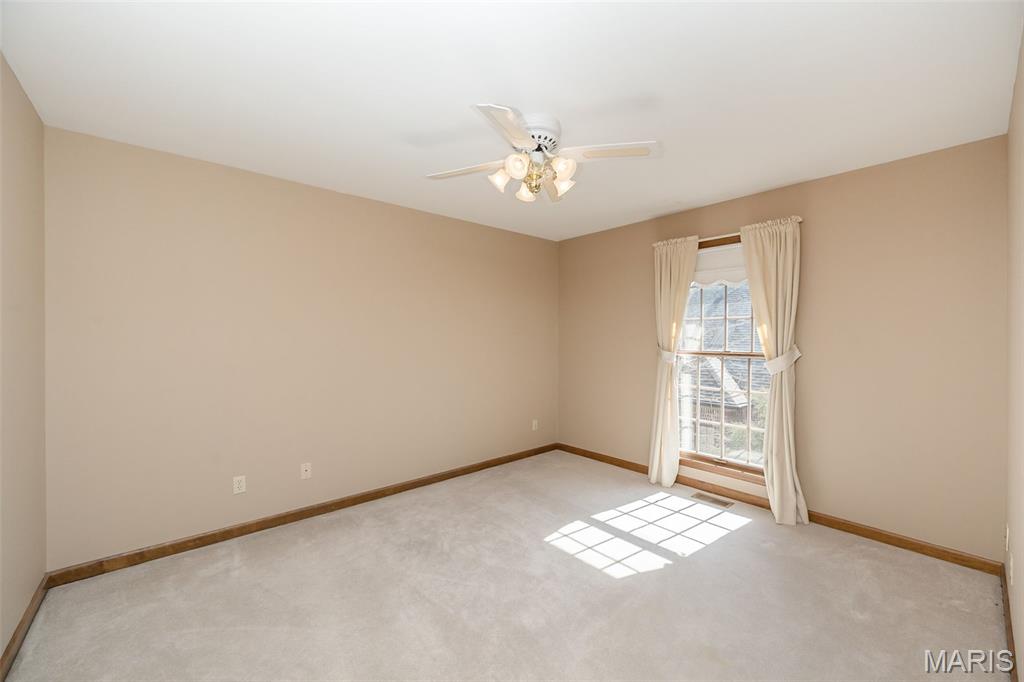
| Bedroom 2 (Level-Main) | 16 x 14 |
| Bedroom 3 (Level-Main) | 13 x 12 |
| Laundry (Level-Main) | 11 x 9 |
Change History


MORE REALTORS
Agent
Listing Courtesy of MORE, REALTORS - [email protected]
