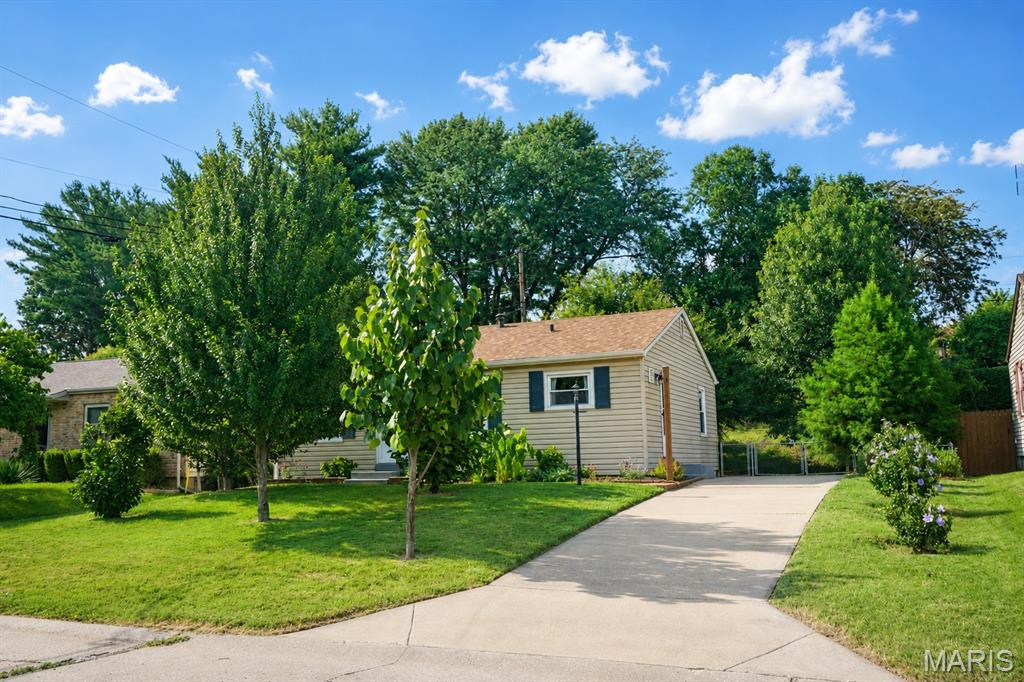
2662 Bonniebrook Drive, Maryland Heights, MO 63043
Subdivision: Vohsen Park 2
List Price: $215,000
3
Bedrooms1
Baths952
Area (sq.ft)$226
Cost/sq.ft1 Story
Type2
Days on MarketDescription
Welcome home to this charming 3-bedroom, 1-bath ranch nestled in the heart of Maryland Heights! Thoughtfully updated while maintaining its cozy character, this 952-square-foot home is the perfect place to put down roots. Step inside to find beautiful new flooring (2024) throughout and a recently renovated bathroom that adds a fresh, modern touch. Outside, you’ll love the spacious, fully fenced backyard with a brand-new fence (2024)—ideal for entertaining, gardening, letting pets play, or simply relaxing after a long day. The one-car garage and main-level laundry add to the comfort you will feel living here. One of the best features of this home is its unbeatable location. Just minutes from Pattonville High School, Aquaport, the Maryland Heights Community Center, shopping, dining, and major highways, you’ll enjoy the convenience of being close to everything while still feeling right at home in a welcoming neighborhood. Lovingly cared for, this home offers the warmth, comfort, and charm that make it easy to fall in love. Whether you’re a first-time homebuyer, looking to downsize, or searching for a place to make lasting memories, this inviting ranch is ready to welcome you home. Affordable, adorable, and absolutely worth a look!
Property Information
Additional Information
Map Location
Change History


MORE REALTORS
Agent
MORE, REALTORS
Listing Courtesy of Coldwell Banker Realty - Gundaker West Regional - [email protected]